M10 Base Shoe Glass Railings

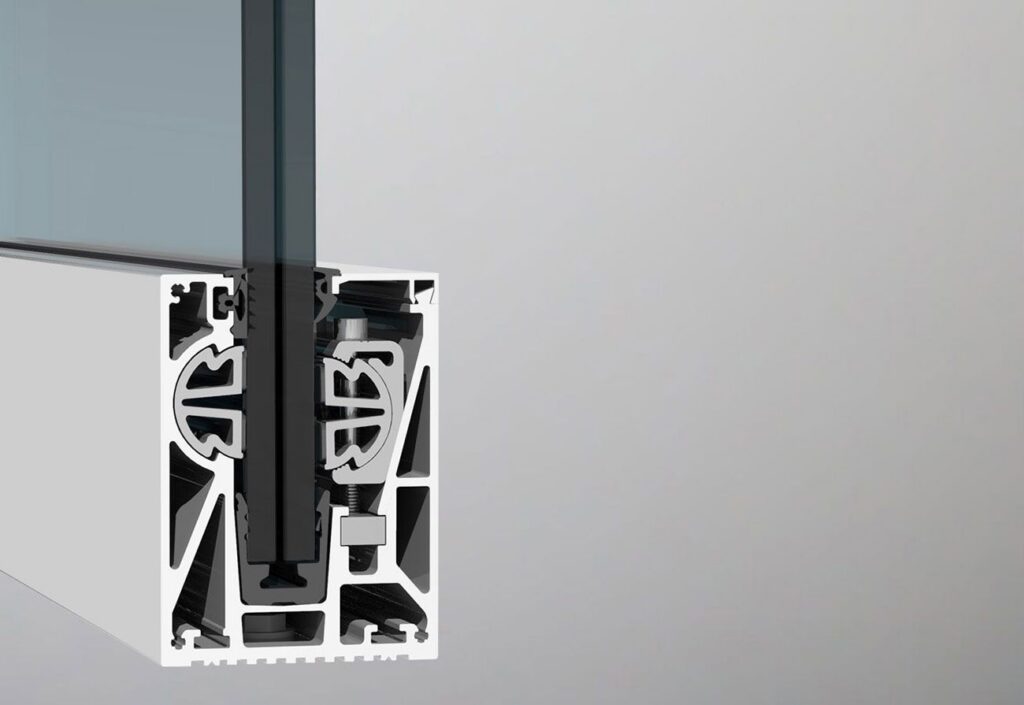
Cutaway render of the Brisk M10 aluminum base shoe holding laminated glass with adjustable setting blocks

M10 Glass Railing System

Heavy-Duty Strength for Laminated Glass, Engineered for Hurricanes

Introducing the M10 Glass Railing System: Brisk’s heavy-duty base shoe railing for thick laminated glass and demanding exterior sites. The M10 is a top-mount-only system: the base shoe anchors directly to the top of the slab or deck. A robust aluminum base shoe grips 10+10 mm tempered laminated glass along its full length. The result is a frameless glass guard with clear, unobstructed views from balconies, terraces, stairs and pool decks.

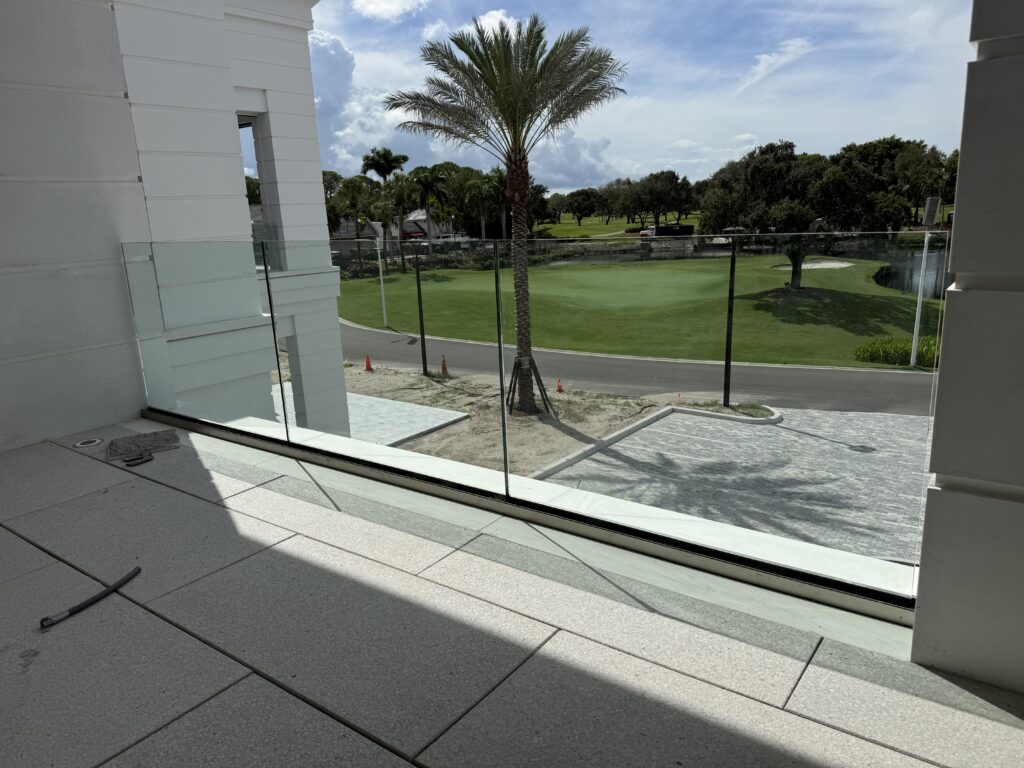
The M10 is engineered for hurricanes. For coastal projects, Brisk backs each M10 installation with signed and sealed engineering covering the glass, the base shoe and the anchorage for that site’s wind loads. At the Frenchman’s Creek clubhouse in Palm Beach Gardens, Florida, the M10 railings were engineered for a 180 mph ultimate design wind speed under the 2020 Florida Building Code. Adjustable setting blocks inside the shoe let installers align and plumb each panel, so long runs and stairs finish clean and straight.

MODEL: M10
GLASS THICKNESS: 21.52 mm (10 mm + 10 mm laminated), the only glass offered
GLASS TYPE: Tempered Laminated (PVB or SentryGlas interlayer), Clear or Low-Iron

Key Features

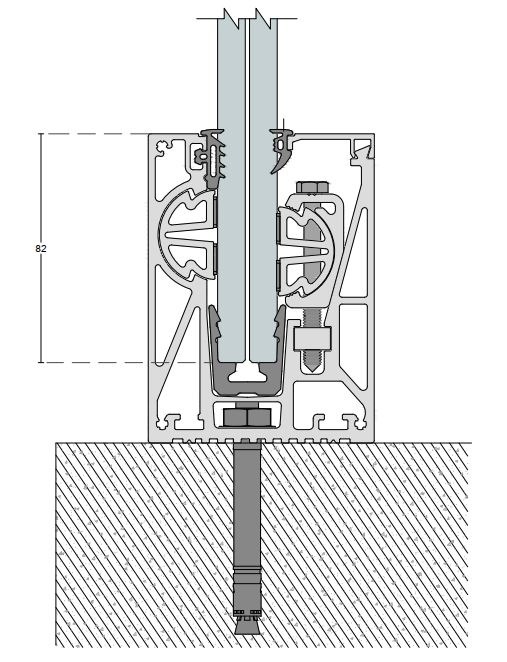
  • Top-Mounted Base Shoe: The M10 is top mount only. Its heavy-duty aluminum base shoe anchors to the top of the walking surface and measures 82 mm wide by 111.5 mm tall and holds the glass 83 mm deep. It comes in 5.8 m lengths, pre-drilled with anchor holes on 250 mm centers, for a strong, continuous connection to the slab.
  • Engineered for Hurricanes: Every M10 project can be backed by signed and sealed calculations for the glass, the base shoe and the anchorage. At Frenchman’s Creek, the system was engineered to ASCE 7-16 and the 2020 Florida Building Code for a 180 mph ultimate design wind speed, Risk Category III, Exposure C.
  • Independently Tested: The M10 was tested to UNI 11678:2017, the European standard for fall-protection glass. It met the 1.0 kN/m linear static load, carried 1.5 kN/m with no damage, and did not collapse after one glass ply was deliberately broken. It also passed hard-body and 50 kg double-tire impact tests.
  • Adjustable Glass Setting: Adjustable setting blocks and EPDM gaskets clamp the glass inside the shoe. Installers can fine-tune each panel after it is set, for a perfectly aligned glass line.
  • Laminated Safety Glass: The M10 uses one glass makeup only: 10+10 mm tempered laminated glass (21.52 mm). If a ply breaks, the interlayer holds the glass together. Clear glass is standard, and low-iron glass is available as an upgrade for maximum clarity.
  • Handrail and LED Options: Add a round handrail in aluminum or stainless steel, prepped for LED lighting, for stairs and high-traffic areas. Optional end caps finish the ends of each run.
  • Finishes for Every Setting: The M10 base shoe comes in three finishes: stainless steel anodized, clear anodized, or powder coated in any RAL color.

M10 Specifications

ItemM10 Specification
ModelM10 (base profile code GM10)
System typeTop-mount-only aluminum base shoe (structural glass guard, no posts)
MountingTop mount only. The shoe anchors to the top of the slab or deck through its base (holes on 250 mm centers, 150 mm from ends). Side/fascia-mounted and recessed versions are not offered.
Base shoe profile82 mm W × 111.5 mm H (about 3-1/4″ × 4-3/8″); glass embedment 83 mm; 5,800 mm lengths; 5.64 kg/m
Base shoe materialAluminum
Glass thickness21.52 mm only: 10 mm tempered + 1.52 mm interlayer + 10 mm tempered (10+10 mm laminated). No other thicknesses are offered.
Glass typesTempered laminated with PVB (tested) or SentryGlas (SGP) interlayer (Frenchman’s Creek); clear standard, low-iron upgrade
HeightUp to 1.1 m (about 43″)
FinishesStainless steel anodized, clear anodized, or powder coated in any RAL color
HandrailOptional round handrail, aluminum or stainless steel, prep for LED lighting (Frenchman’s Creek)
ComponentsEPDM glass gaskets (GM10-20A/B, GM01-20C), adjustable setting blocks (GM10-5), glass holding profile (GM10-4), optional end caps (GM10EC)
Tested performanceUNI 11678:2017 (Istituto Giordano report 368057, Dec 2019): 1.0 kN/m linear static load compliant; 1.5 kN/m ultimate load, no damage; no collapse after inner-ply breakage; hard body (1020 mm drop) and double-tire (700 mm drop, 50 kg) impacts compliant
Load dataMax load 1 kN at the 1.1 m maximum height
Hurricane / code engineeringEngineered for hurricanes. Project-specific signed and sealed calculations; e.g. Frenchman’s Creek: IBC 2018, FBC 2020, ASCE 7-16, 180 mph Vult, Risk Cat. III, Exp. C; guard live loads 50 lb/ft at top and 200 lb point load
Lead time8 weeks
Section drawing of the Brisk M10 base shoe with laminated glass and slab anchor

M10 BASE SHOE GLASS RAILING SYSTEM DIAGRAM

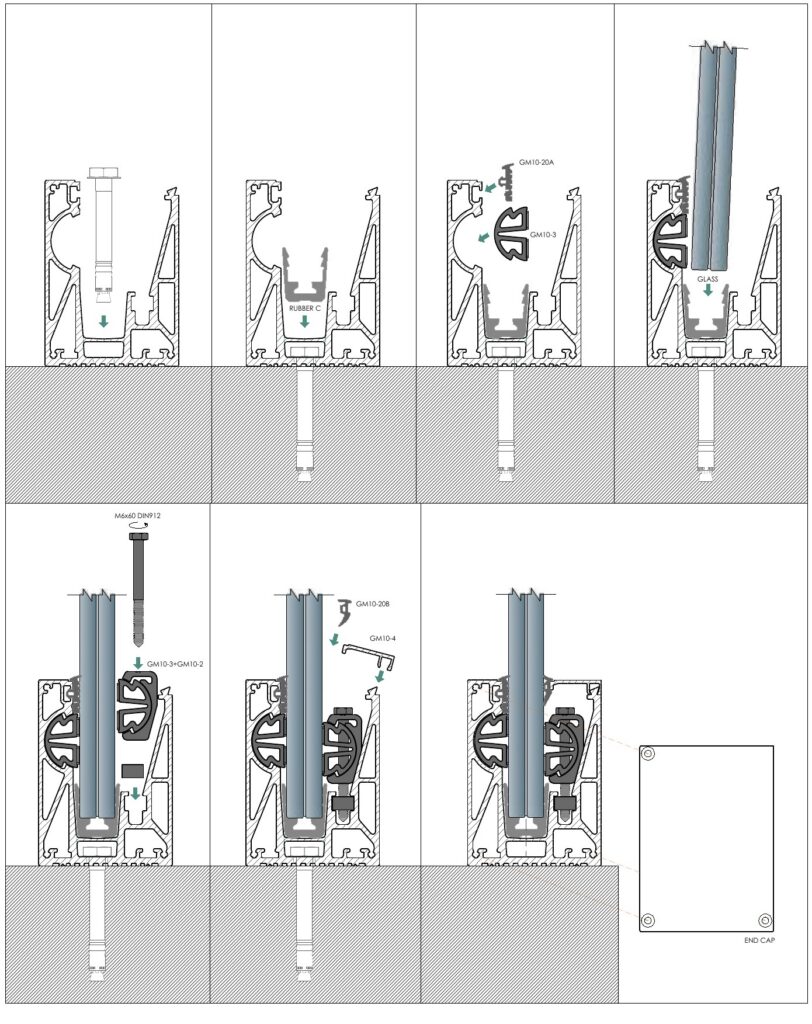
Step-by-step installation diagram of the Brisk M10 base shoe glass railing, from anchor to end cap
Brisk M10 balcony glass railing, engineered for hurricanes, overlooking the golf course at Frenchman's Creek

BENEFITS

M10 Glass Railings are built for projects where strength matters as much as the view. The deep aluminum shoe and thick laminated glass create a solid, frameless guard that suits clubhouses, hotels, condominiums and waterfront homes. Because the glass is clamped along its full length, there are no posts to interrupt sightlines over a golf course, a marina or a city skyline.

Installation is straightforward. The shoe anchors to the top of the slab, the glass drops into place, and adjustable setting blocks and gaskets lock it in. Brisk typically installs in two stages, the base shoe first and the glass second, and can protect installed shoes with temporary covers while other trades finish around them.

Brisk provides engineering calculation packages for all projects, and our certified installers work in all 50 states. From shop drawings to final glass, one team handles measuring, engineering, fabrication and installation.

See it installed: Frenchman’s Creek

Any questions about our services? Reach out to us, and get a quote! Contact us today at sales@briskarch.com, and we’ll get back to you as soon as possible. Explore our product categories, or our Instagram for more ideas.


    Get a quote

    Our sales team works closely with our engineers and designers. We are excited to take on any project that you can imagine. Let us help you select the best possible options for your next glass project.

    d