


Frenchman’s Creek Clubhouse: Frameless Glass Guardrails Inside and Out
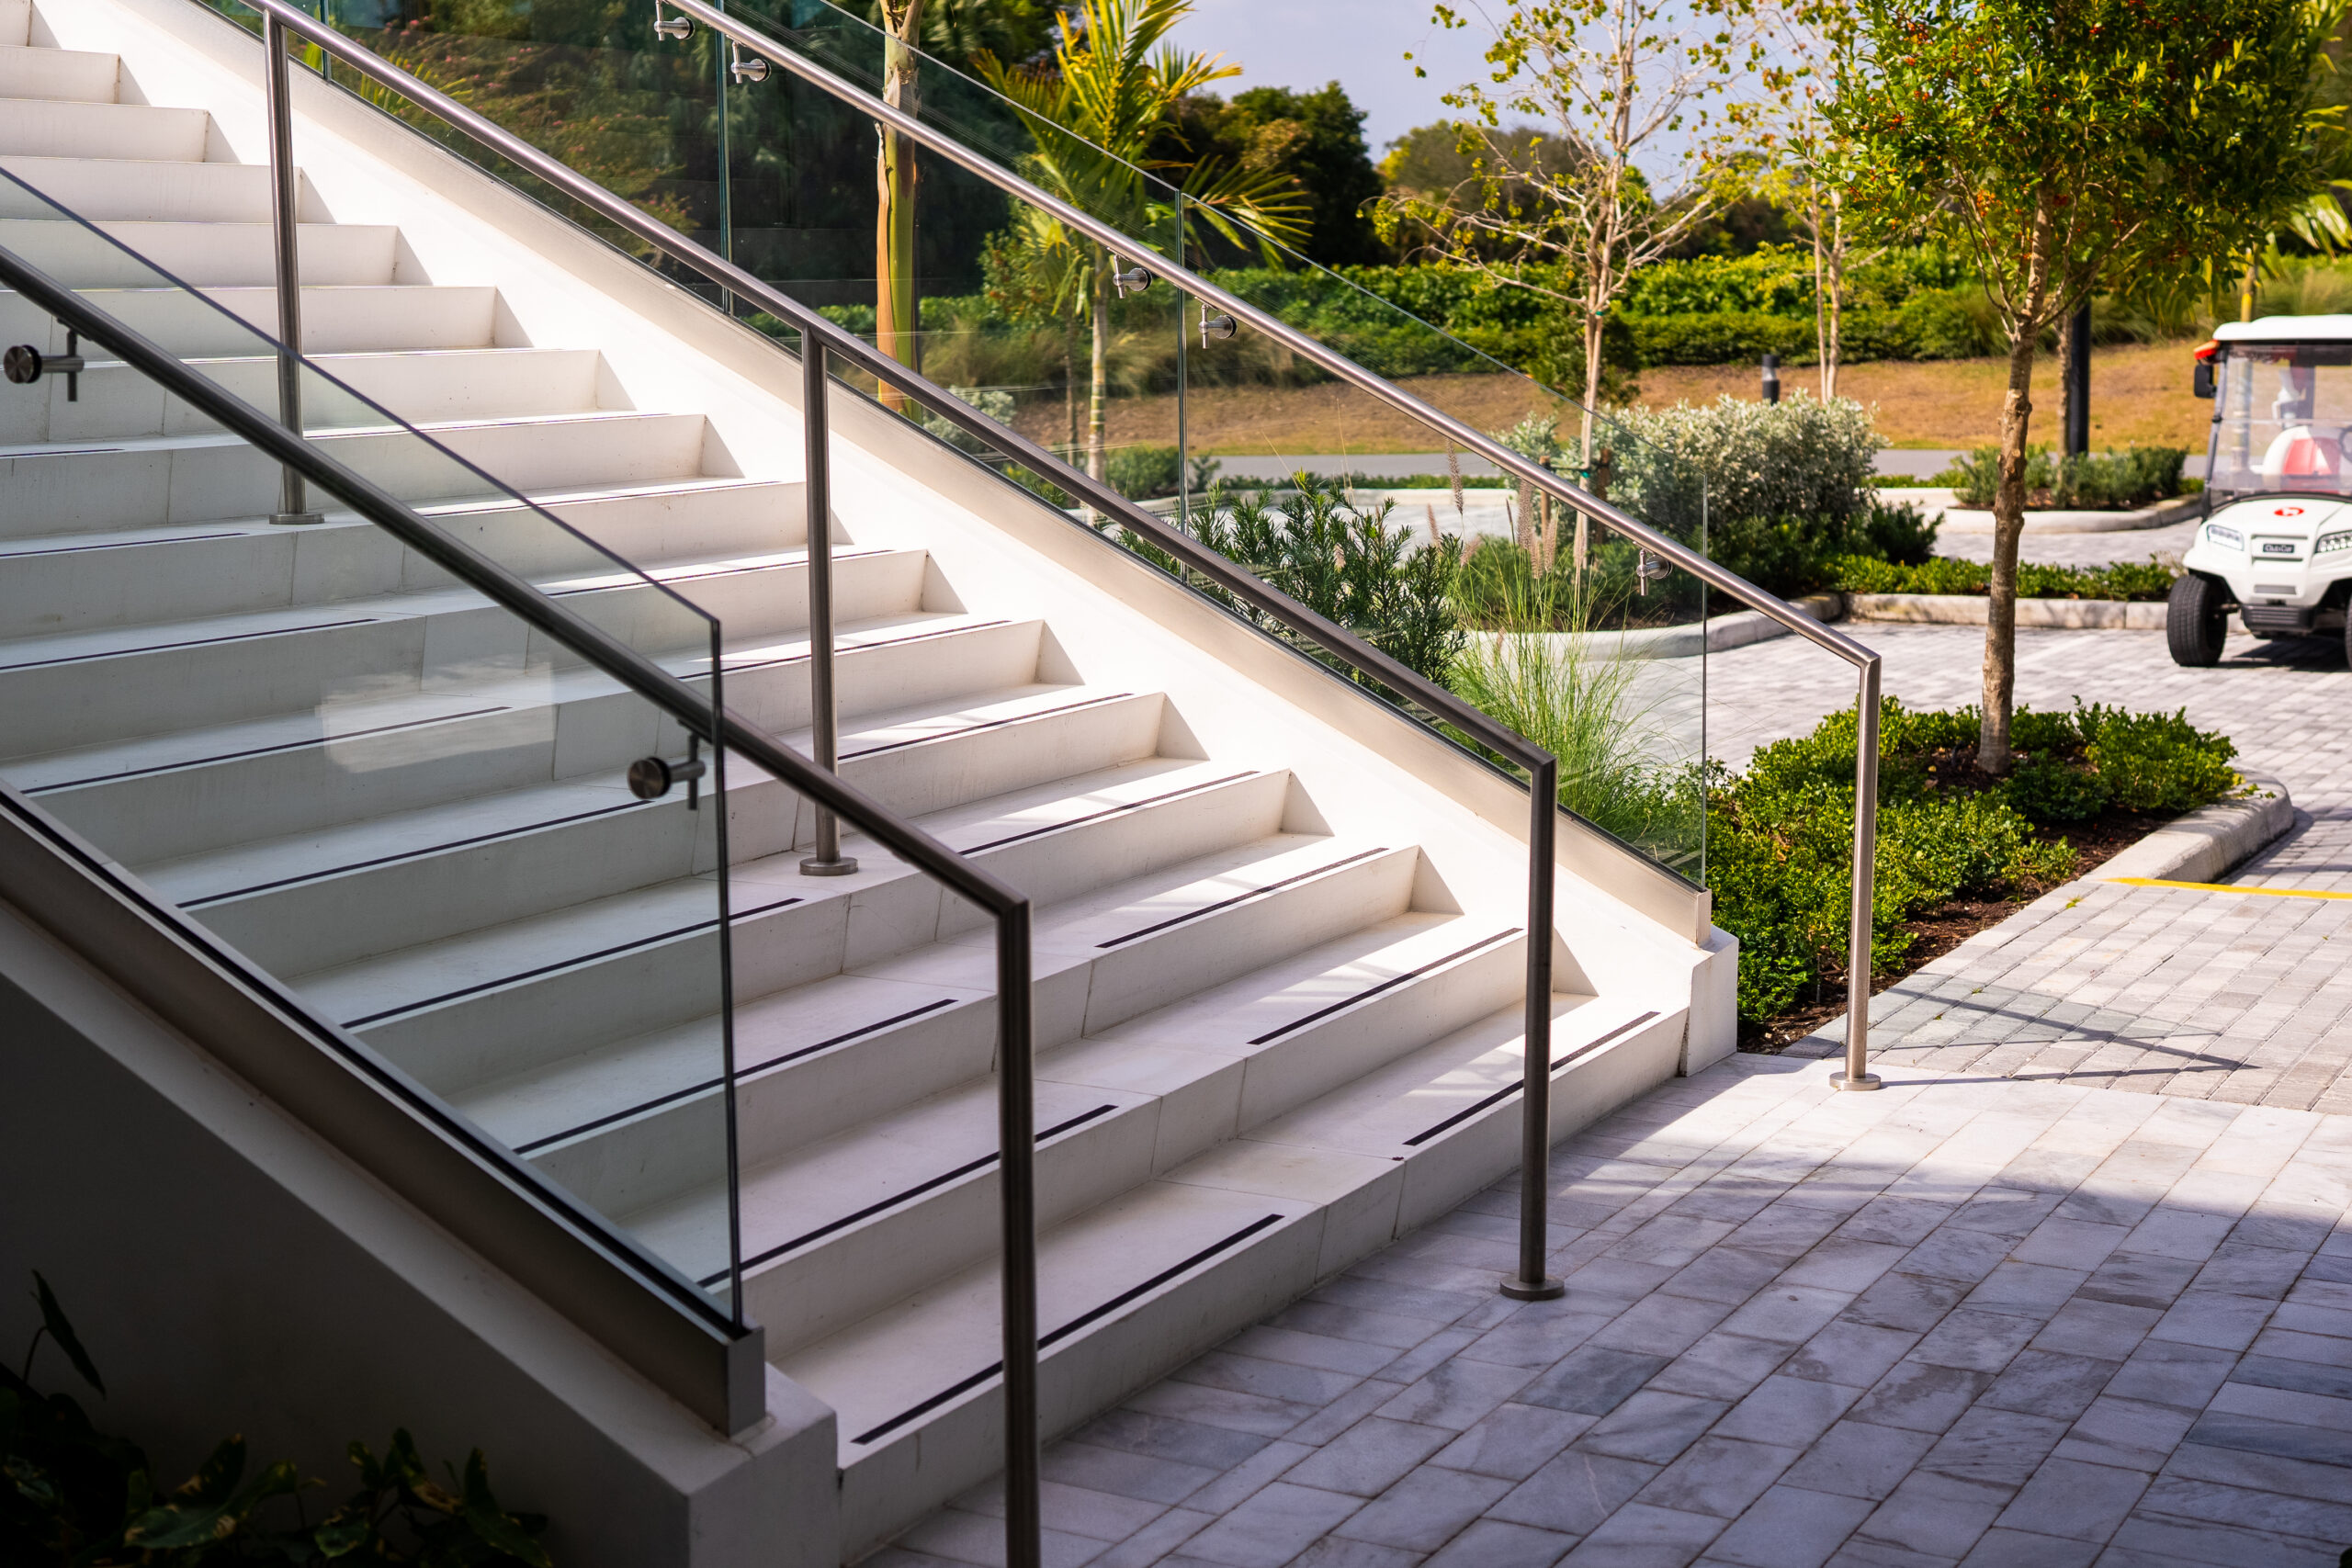
Frenchman’s Creek, Inc. built a new clubhouse at 13495 Tournament Drive in Palm Beach Gardens, Florida, designed by Peacock + Lewis Architects and Planners. General contractor Proctor Construction Company engaged Brisk Architectural in July 2024 to engineer, furnish and install the exterior frameless glass guardrail system. Two months later the scope grew to include the glass railing at the clubhouse’s interior monument stair. The project was completed in January 2026.
| Location | 13495 Tournament Drive, Palm Beach Gardens, FL |
|---|---|
| Owner | Frenchman’s Creek, Inc. |
| General contractor | Proctor Construction Company, LLC |
| Architect | Peacock + Lewis Architects and Planners |
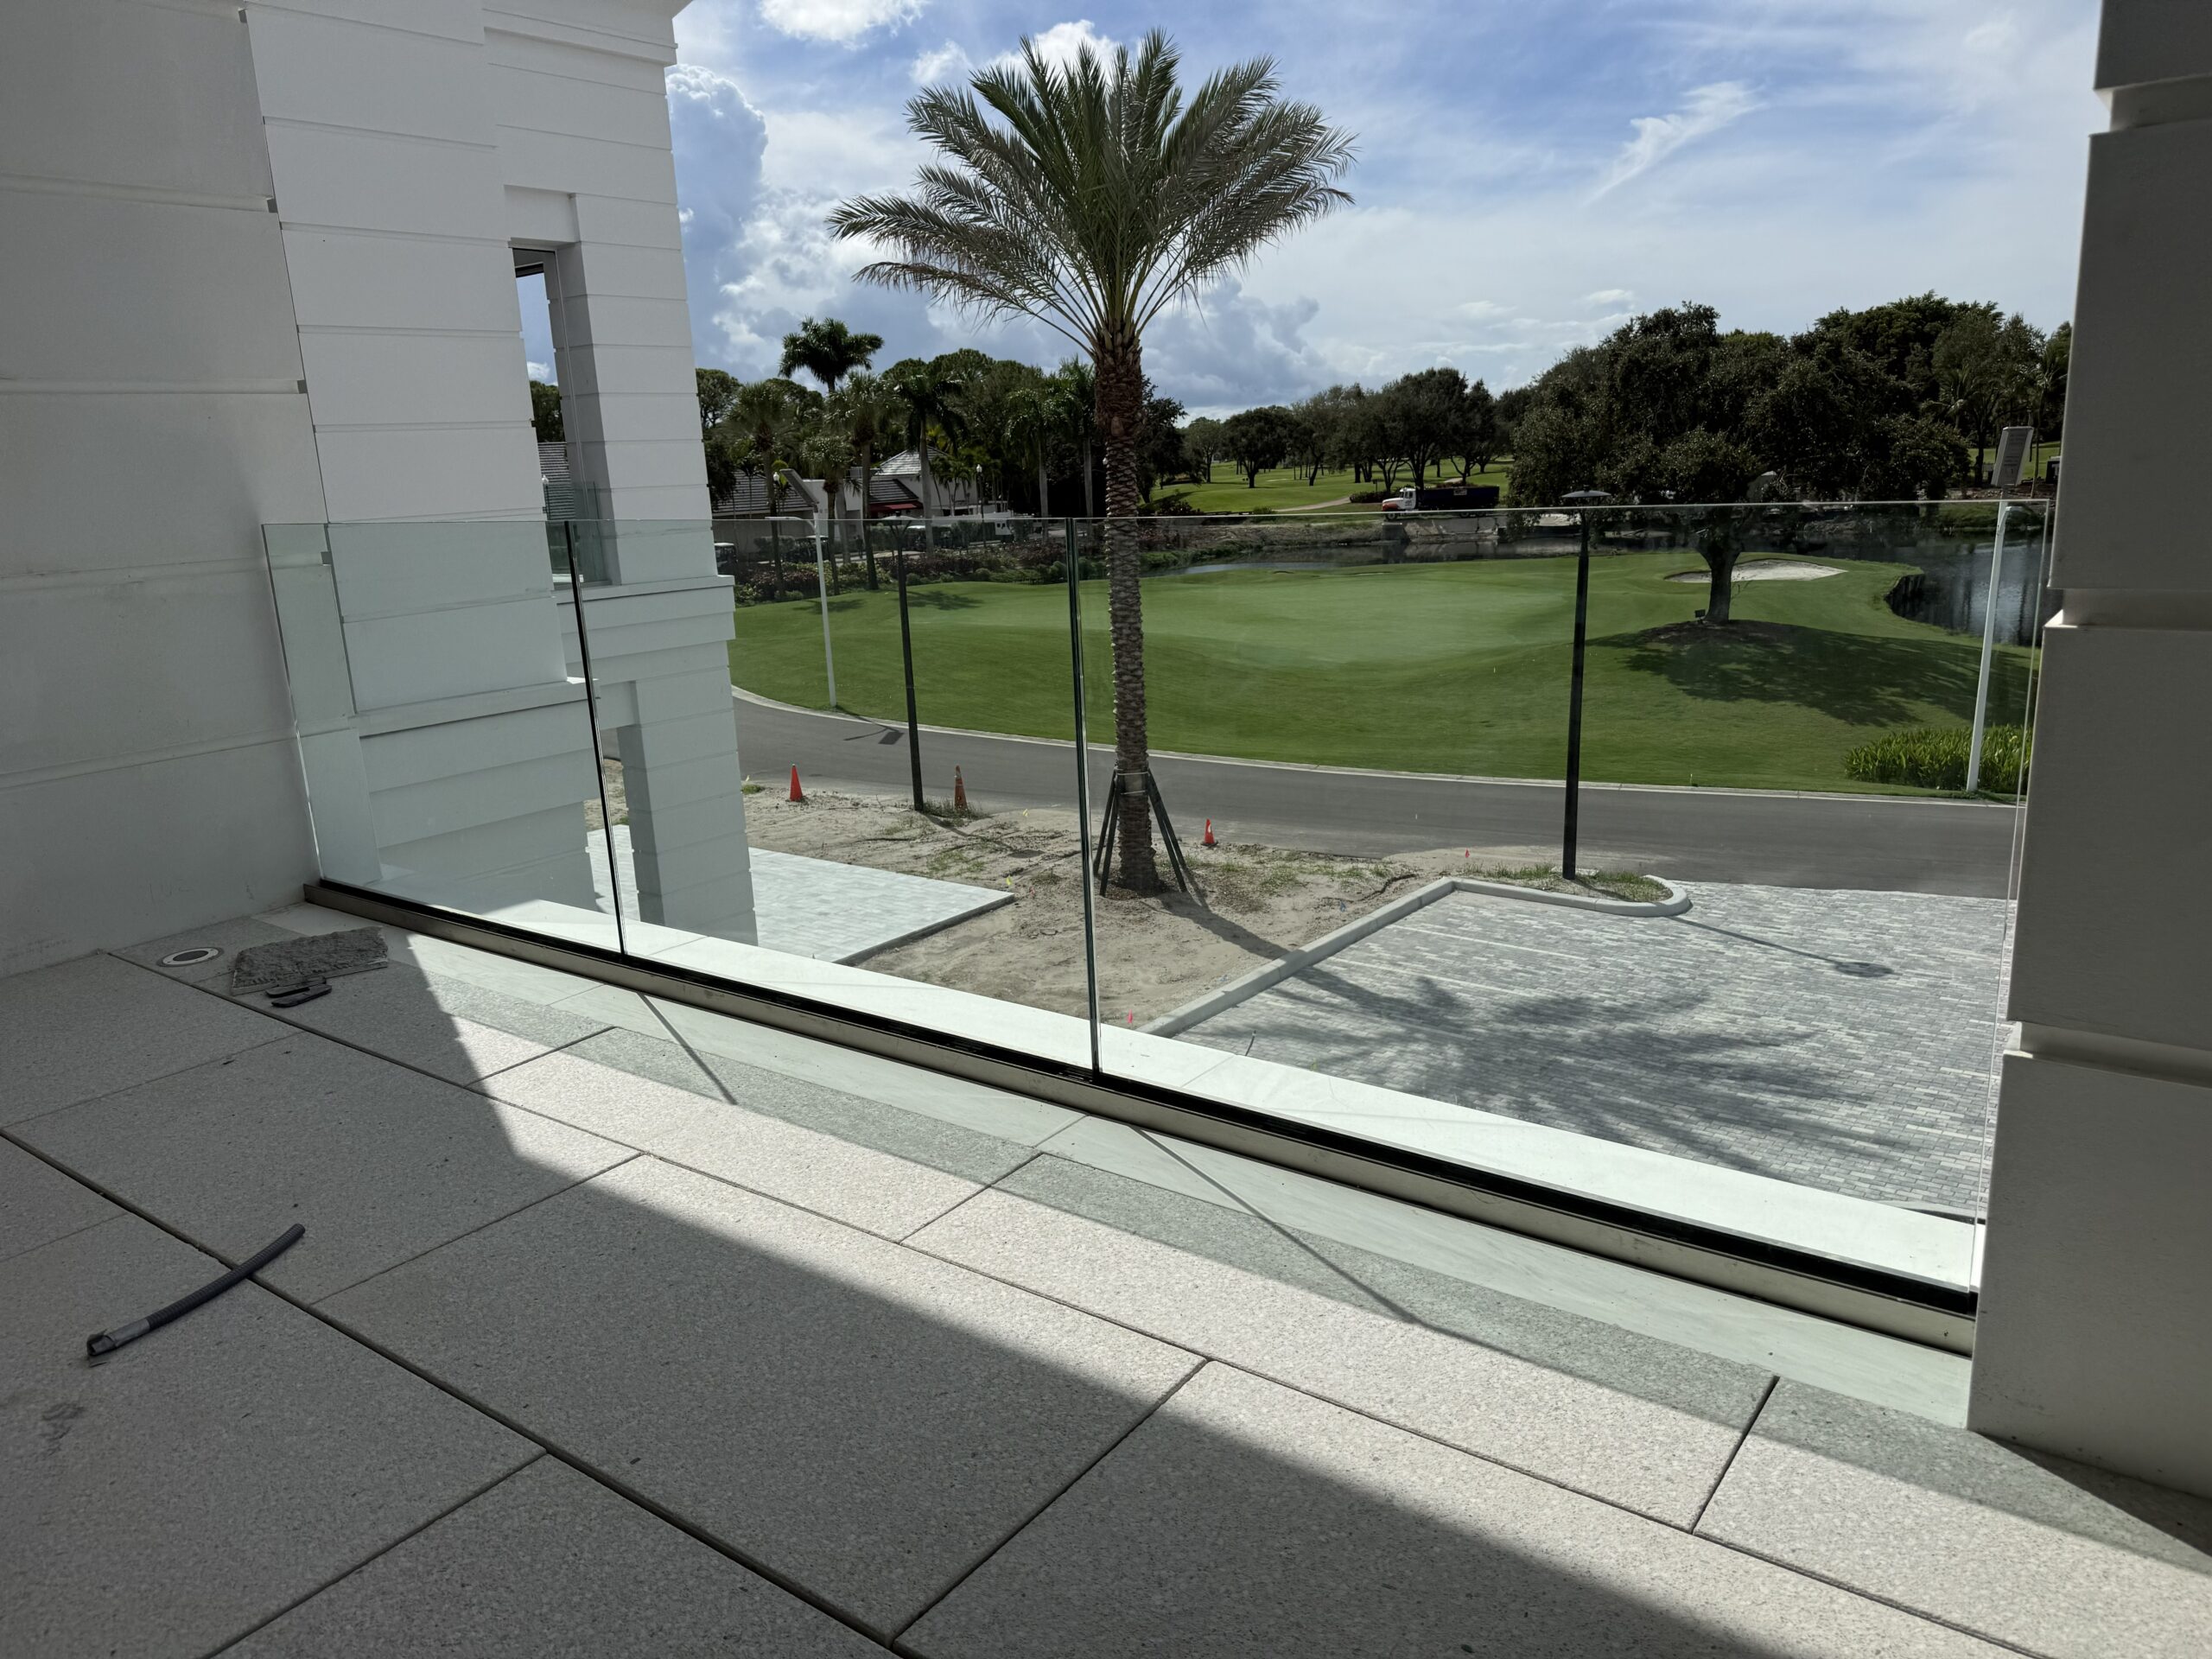
| Engineering for hurricanes | Brisk M10 exterior glass railings engineered for hurricanes. JEI Structural provided signed and sealed calculations to the Florida Building Code 2020 / ASCE 7-16: 180 mph ultimate design wind speed, Risk Category III, Exposure C, hurricane-prone region. |
| Brisk scope | Site measurements; design, shop and tag drawings; signed and sealed engineering; fabrication, delivery and installation |
| Products | Brisk M10 glass railing (exterior balconies and stairs); Brisk M6 glass railing with stainless steel handrail (interior monument stair); stainless steel handrails, including wall-mounted handrails at the valet stairs |
| Glass | M10: 10+10 mm clear tempered laminated glass with SentryGlas (SGP) interlayer. Monument stair: 1/2″ low-iron tempered laminated glass. |
| Finish | Stainless steel |
| Contracted / completed | Contracted July 2024 / completed January 2026 |
The Challenge
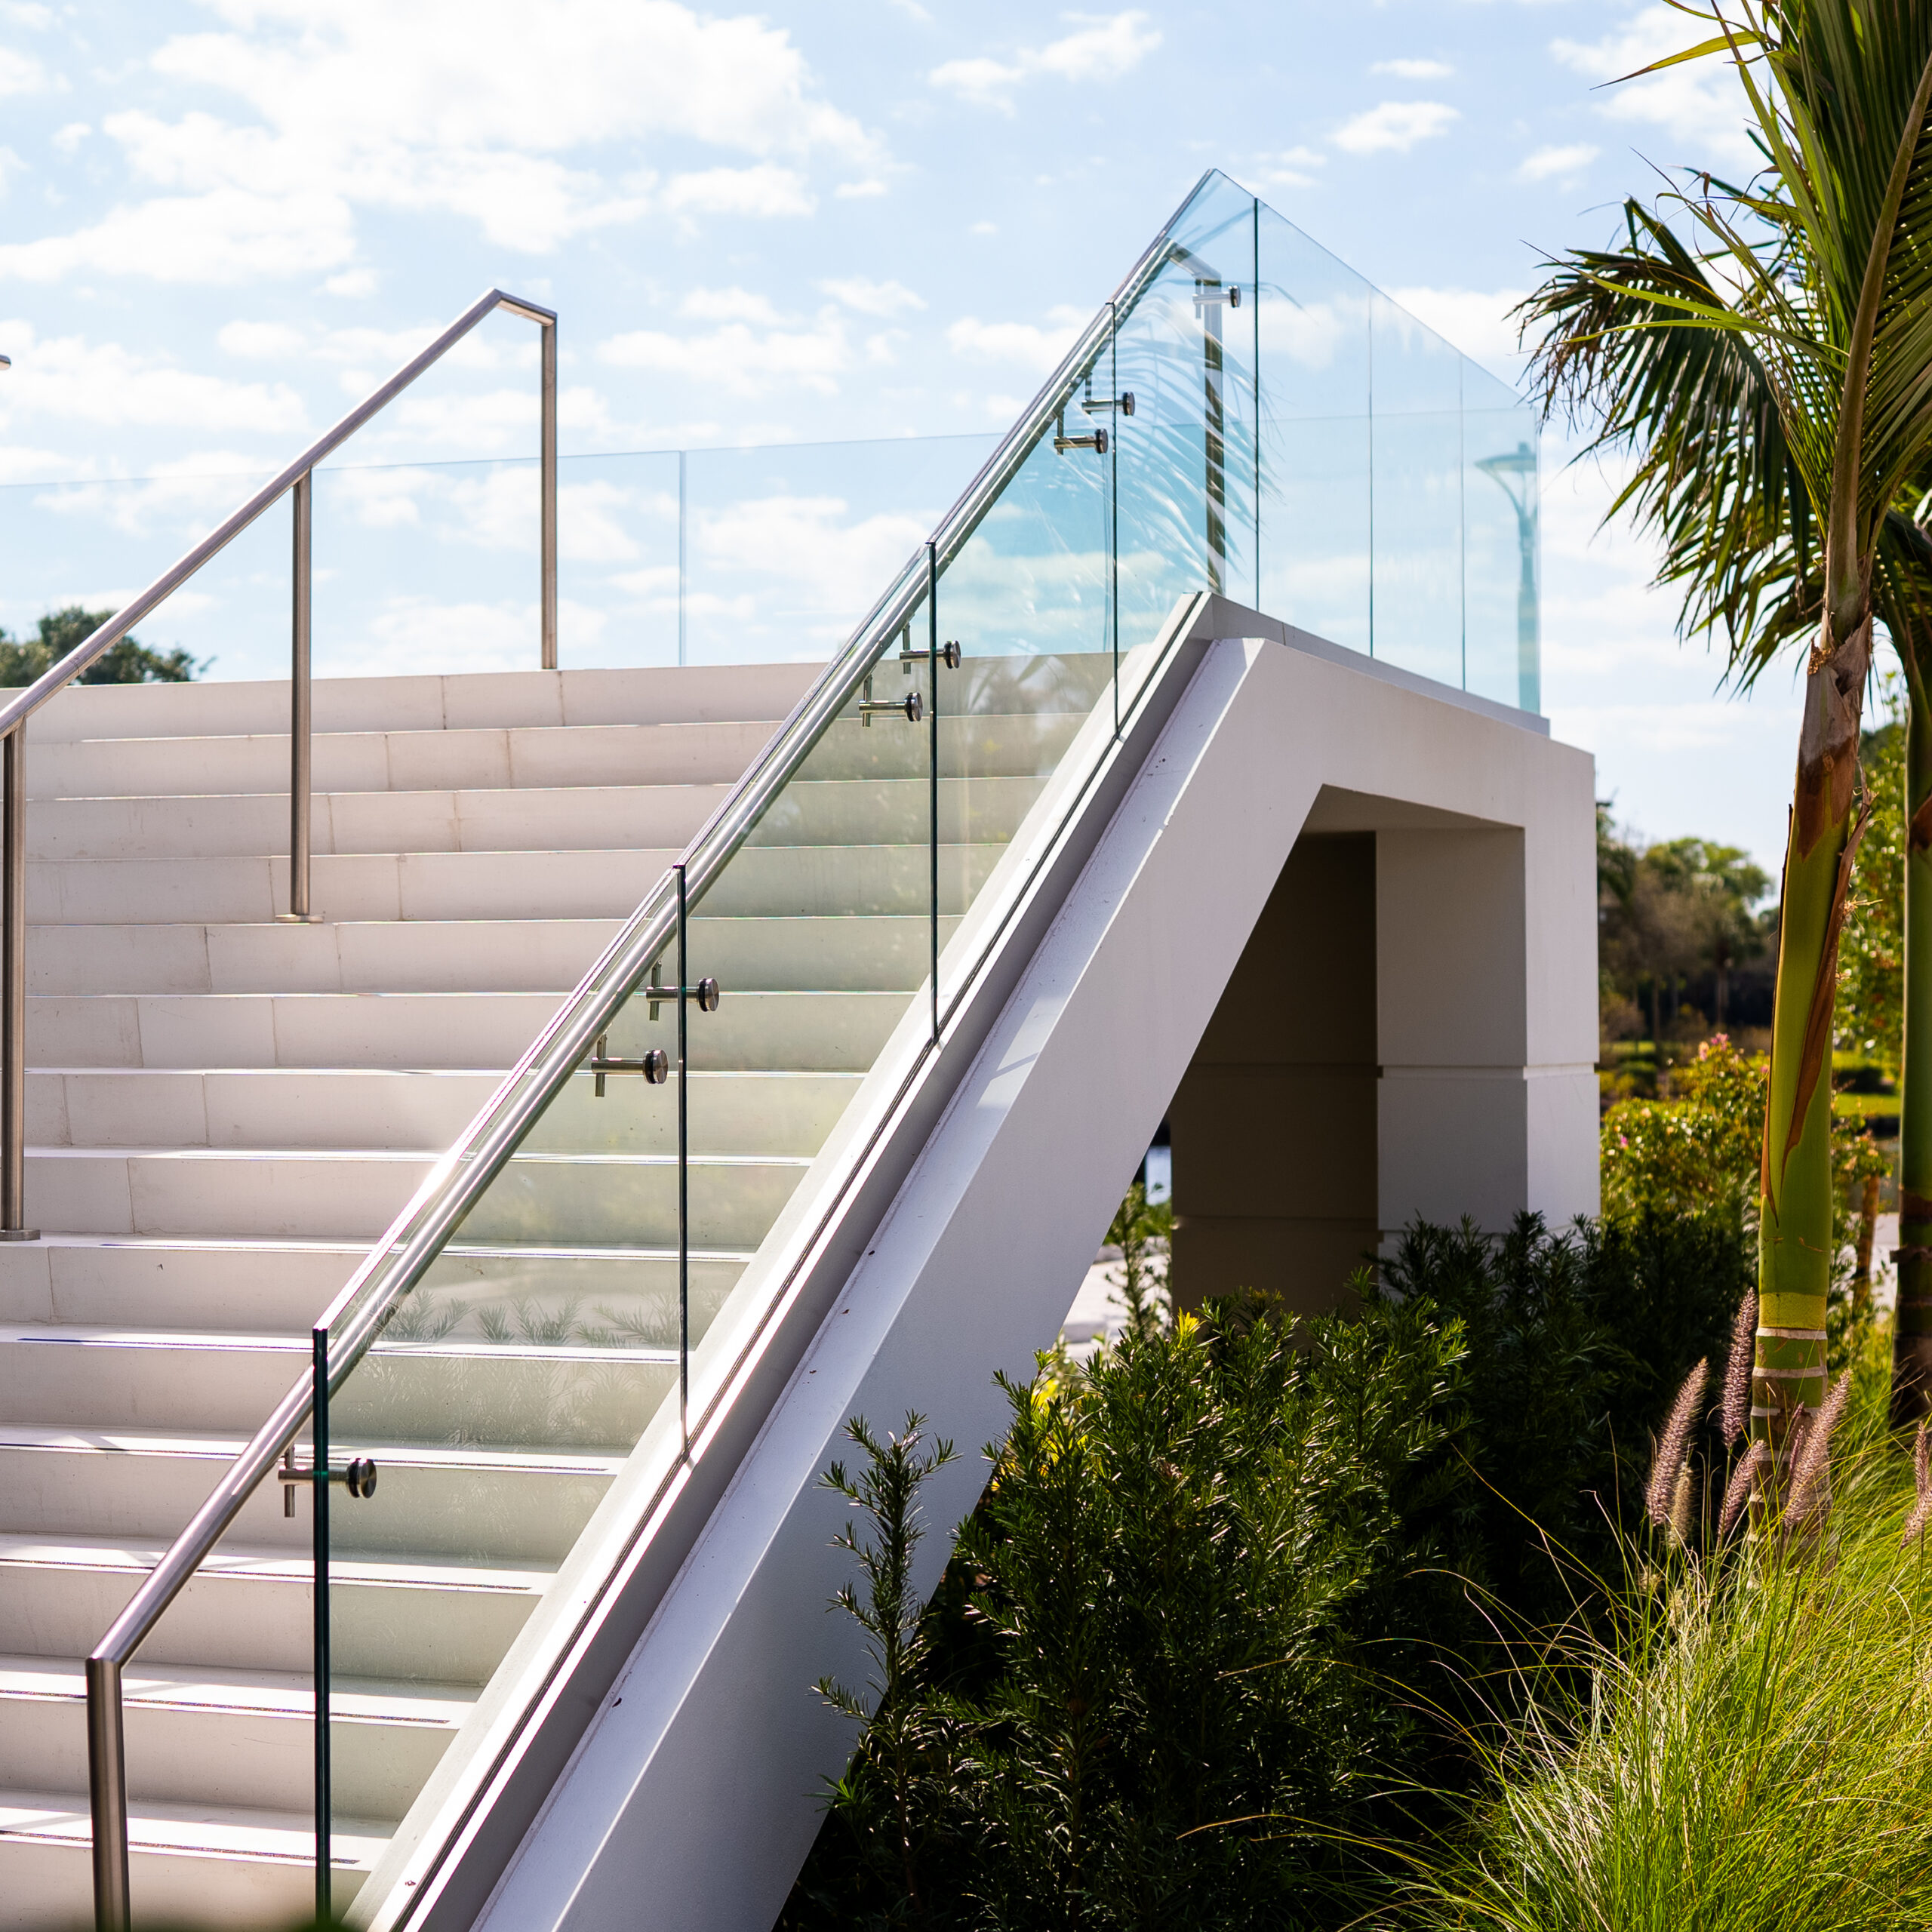
The new clubhouse is a large building on a coastal site in a hurricane-prone region of South Florida. Its balconies and exterior stairs called for continuous frameless glass that keeps views open toward the course, and the exterior guardrail had to be engineered for hurricane wind loads under the Florida Building Code, not just for standard guard loads.
The work also called for close coordination. Brisk worked with general contractor Proctor Construction and engineer JEI Structural so the sealed design, shop drawings and field work stayed aligned. The base shoe was sequenced with the waterproofing contractor and the pre-cast coping, and the handrails were made LED-ready for lighting wired by the electrical subcontractor. Mid-project, the owner added the interior monument stair to Brisk’s scope, which brought a second railing system into the schedule.
The Solution: What Brisk Installed
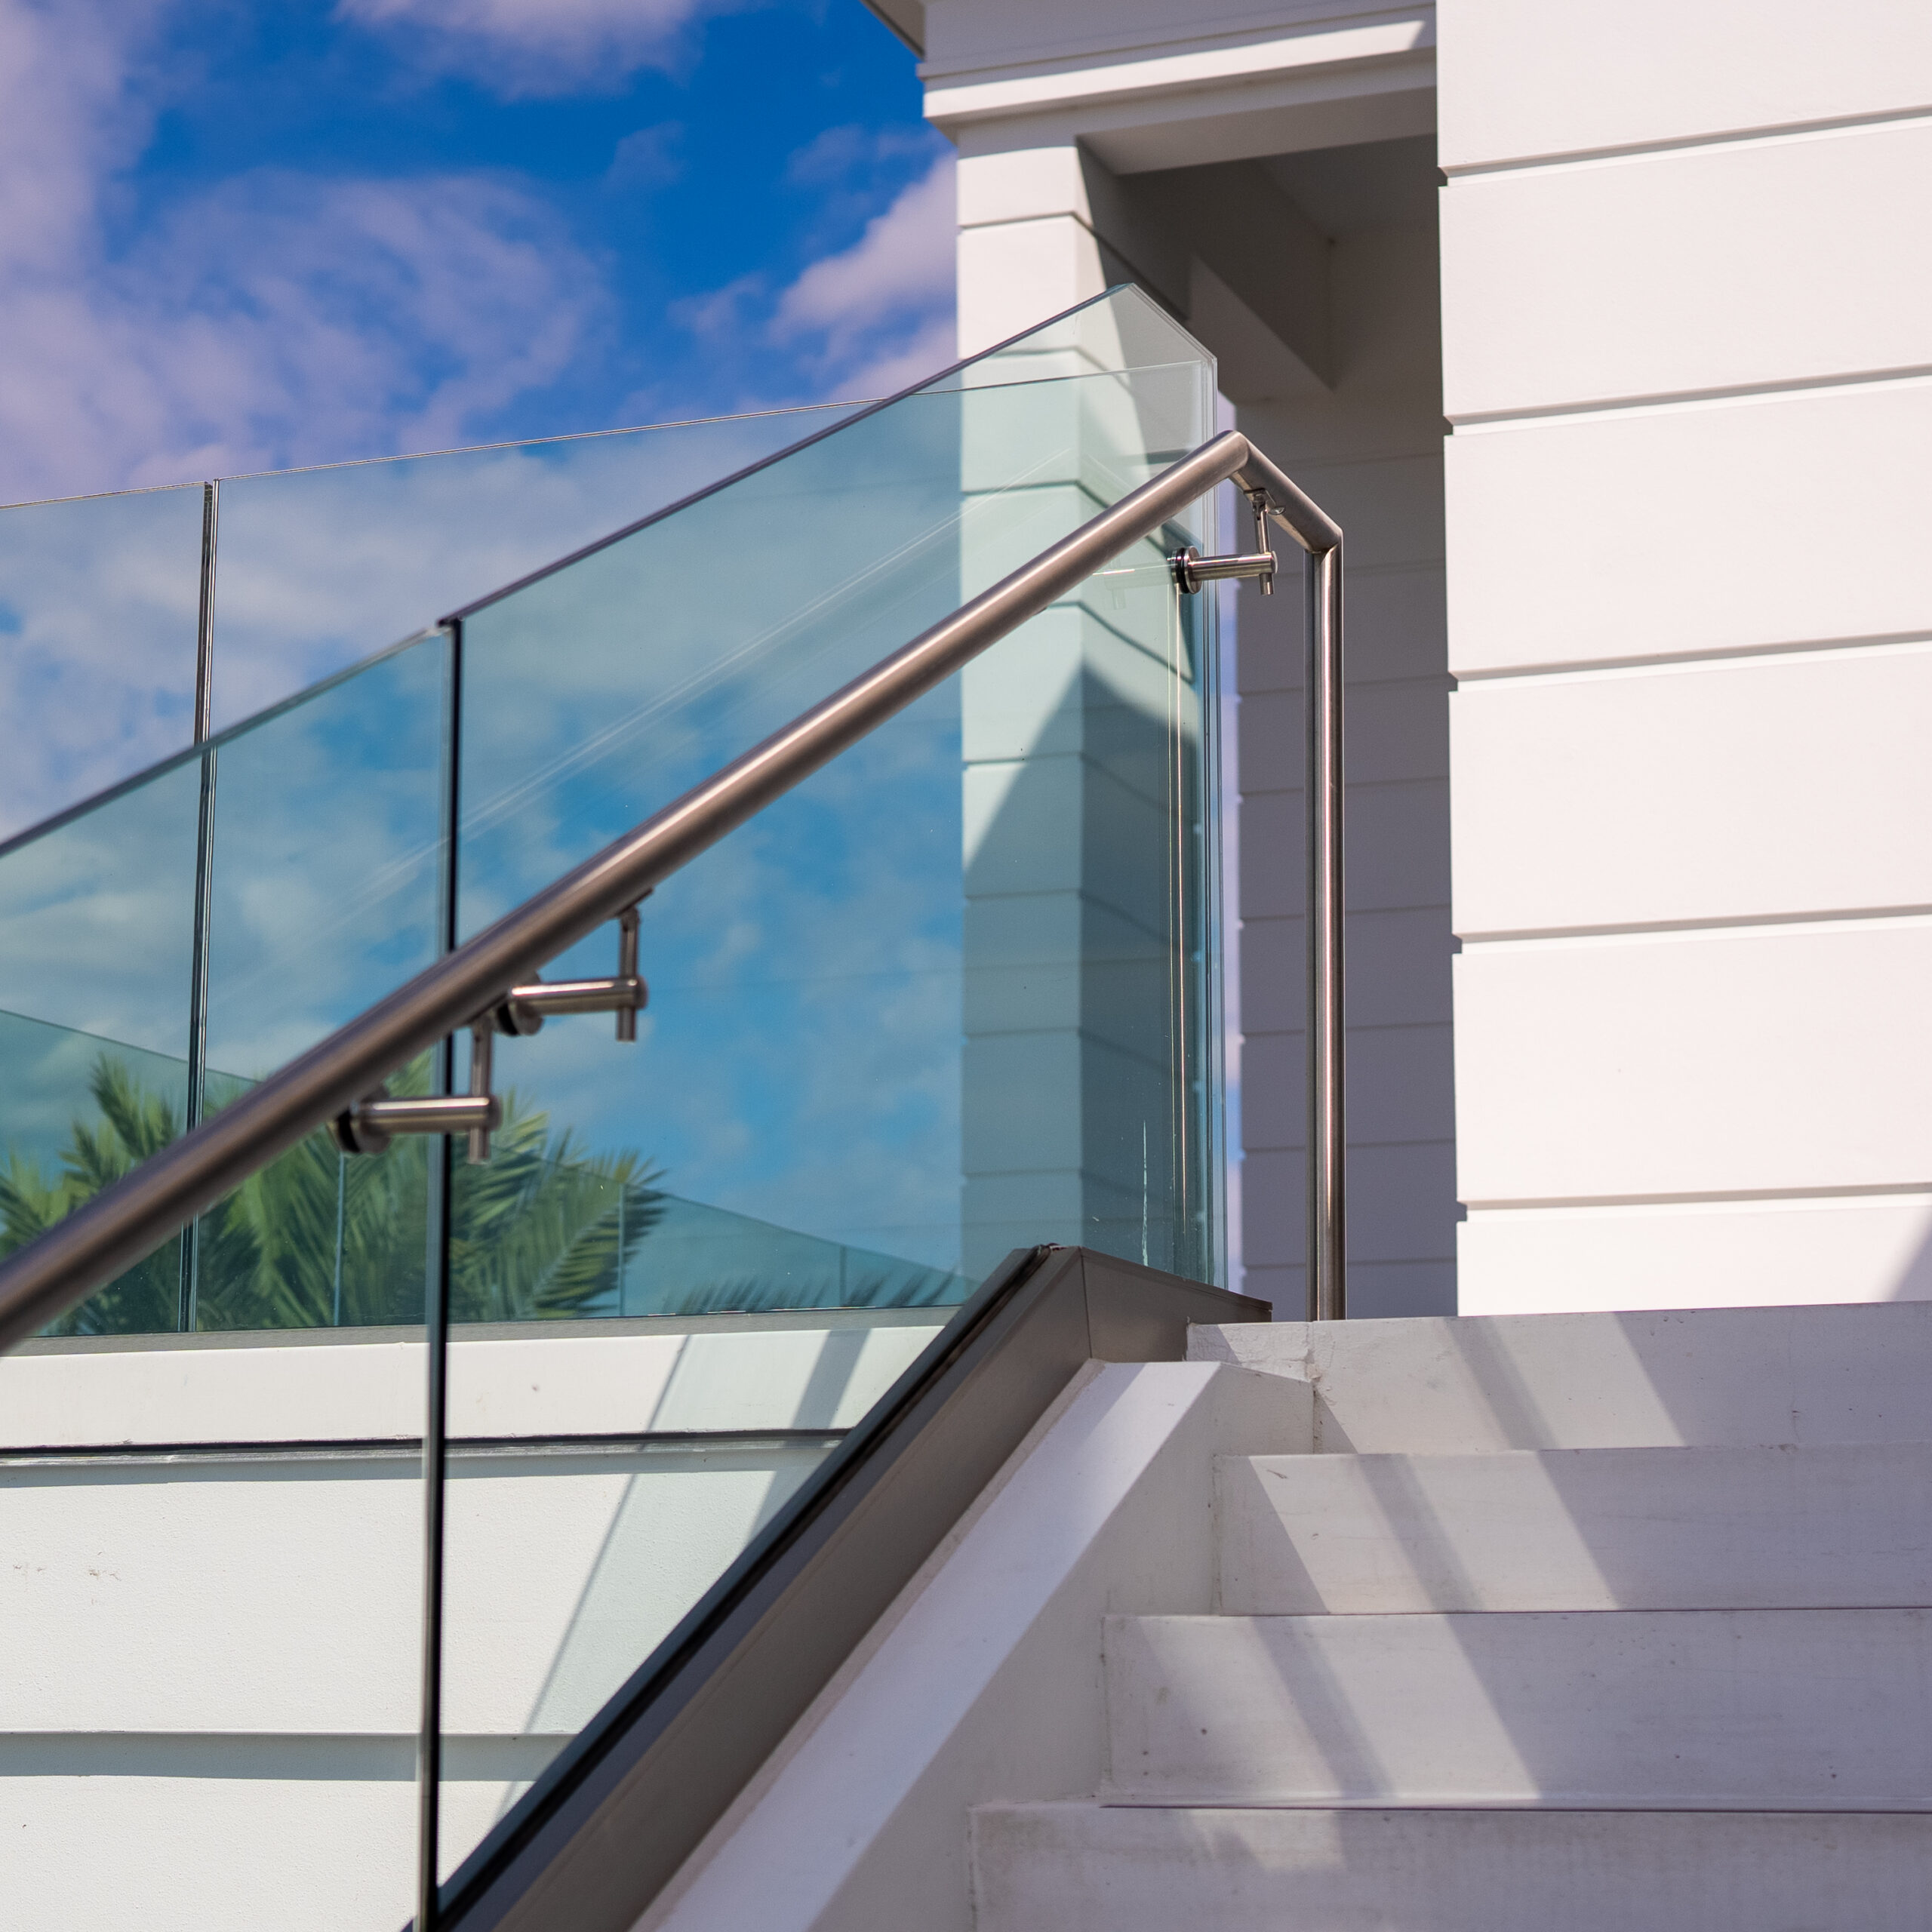
Brisk detailed the exterior guardrail with the Brisk M10 base-shoe system and 42″ laminated glass, engineered for hurricanes. JEI Structural analyzed the glass panels, aluminum base shoe and anchorage, and sealed the calculations for a 180 mph ultimate design wind speed (Risk Category III, Exposure C). The approved product data included the M10 track, clear tempered glass with SentryGlas interlayer, and Hilti stainless steel anchors.
A temporary cap protected each installed shoe while the pre-cast coping went in around it. Brisk submitted glass and handrail samples for approval and pre-drilled the underside of the stainless steel handrails so the LED handrail lights could be installed.




For the interior monument stair, Brisk supplied the Brisk M6 glass railing with low-iron glass and a stainless steel handrail. At the two valet stairs, Brisk added 316 stainless steel wall-mounted handrails.
The Result

Completed in January 2026, the clubhouse has frameless glass guardrails engineered for hurricanes across its balconies and exterior stairs, plus a glass-and-standoff railing at the monument stair. Sight lines stay open to the golf course and landscape. Brisk delivered closeout documents including an operations and maintenance manual and an owner training program for the M10 system. A written warranty covers laminated-glass interlayer (SGP) defects, such as delamination, for 10 years.
Request a Quote
Planning a clubhouse, hospitality or multi-level project with glass guardrails? Send us your drawings and Brisk will prepare a detailed scope and quote, covering engineering, shop drawings and installation. Request a quote or call (877) 816-2887.
