


Villanova University New Student Library: Atrium and Stair Glass Guardrails
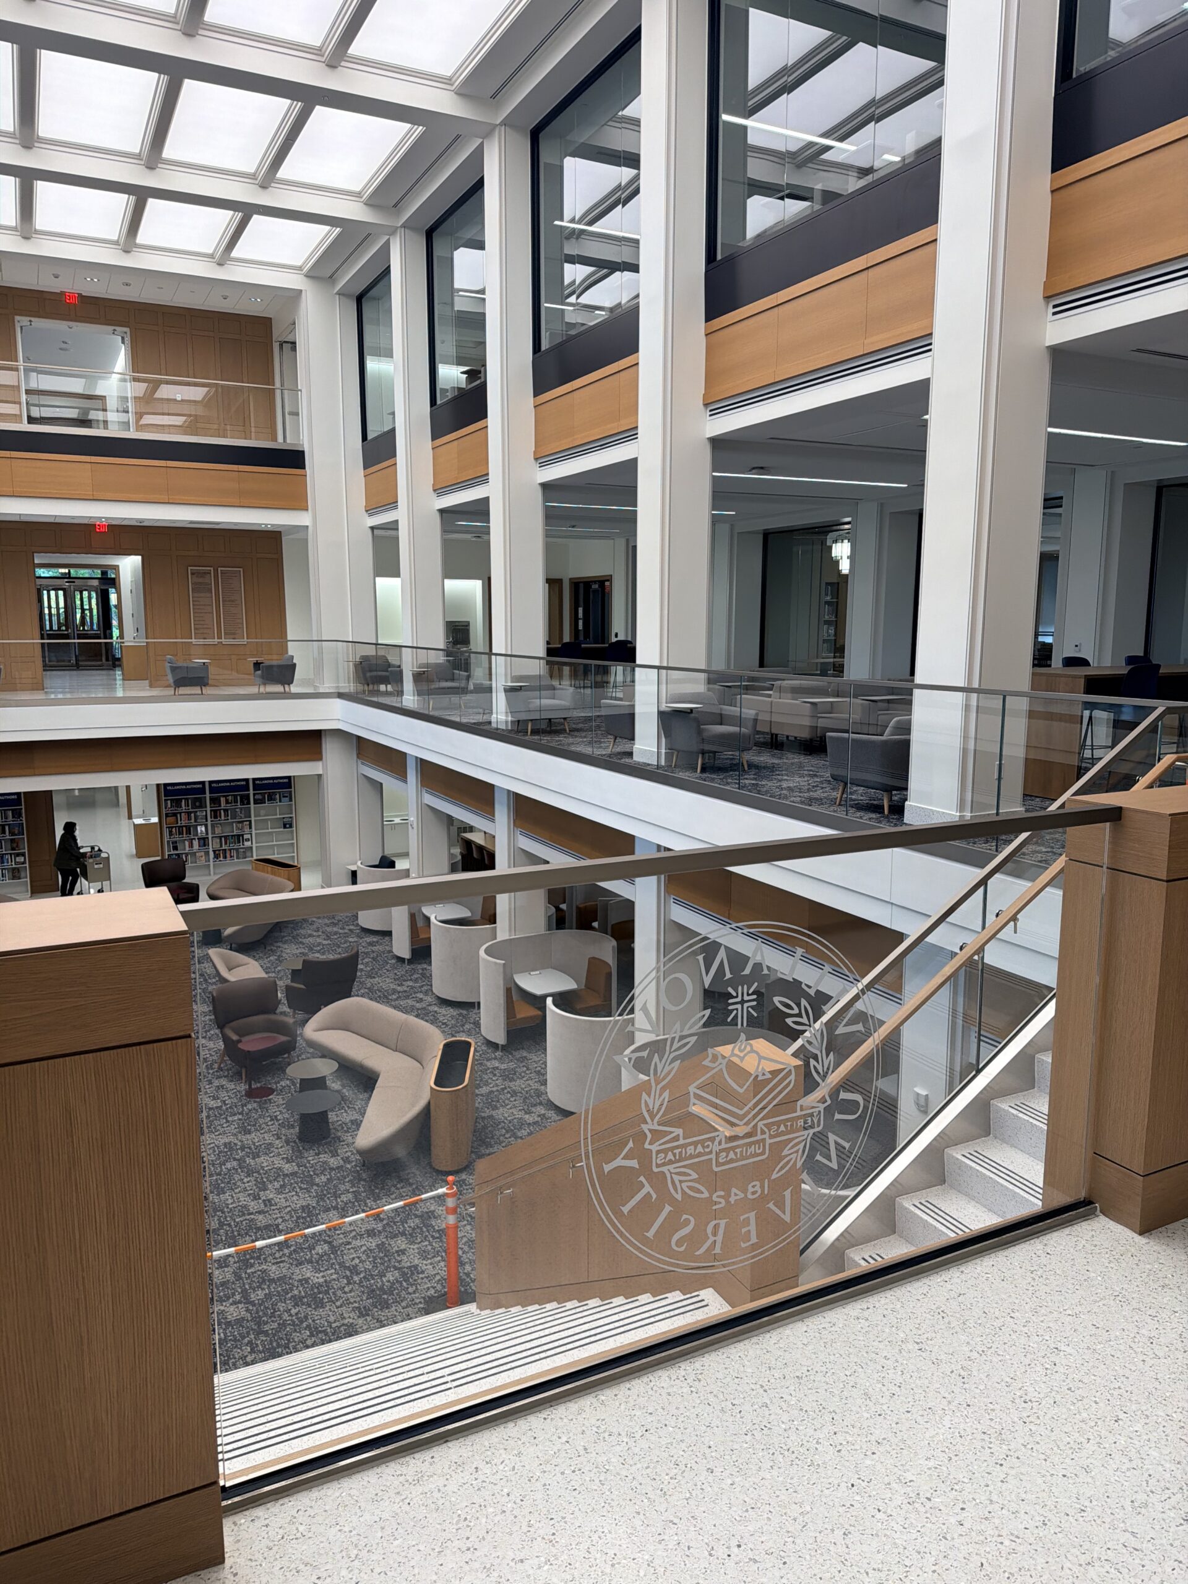
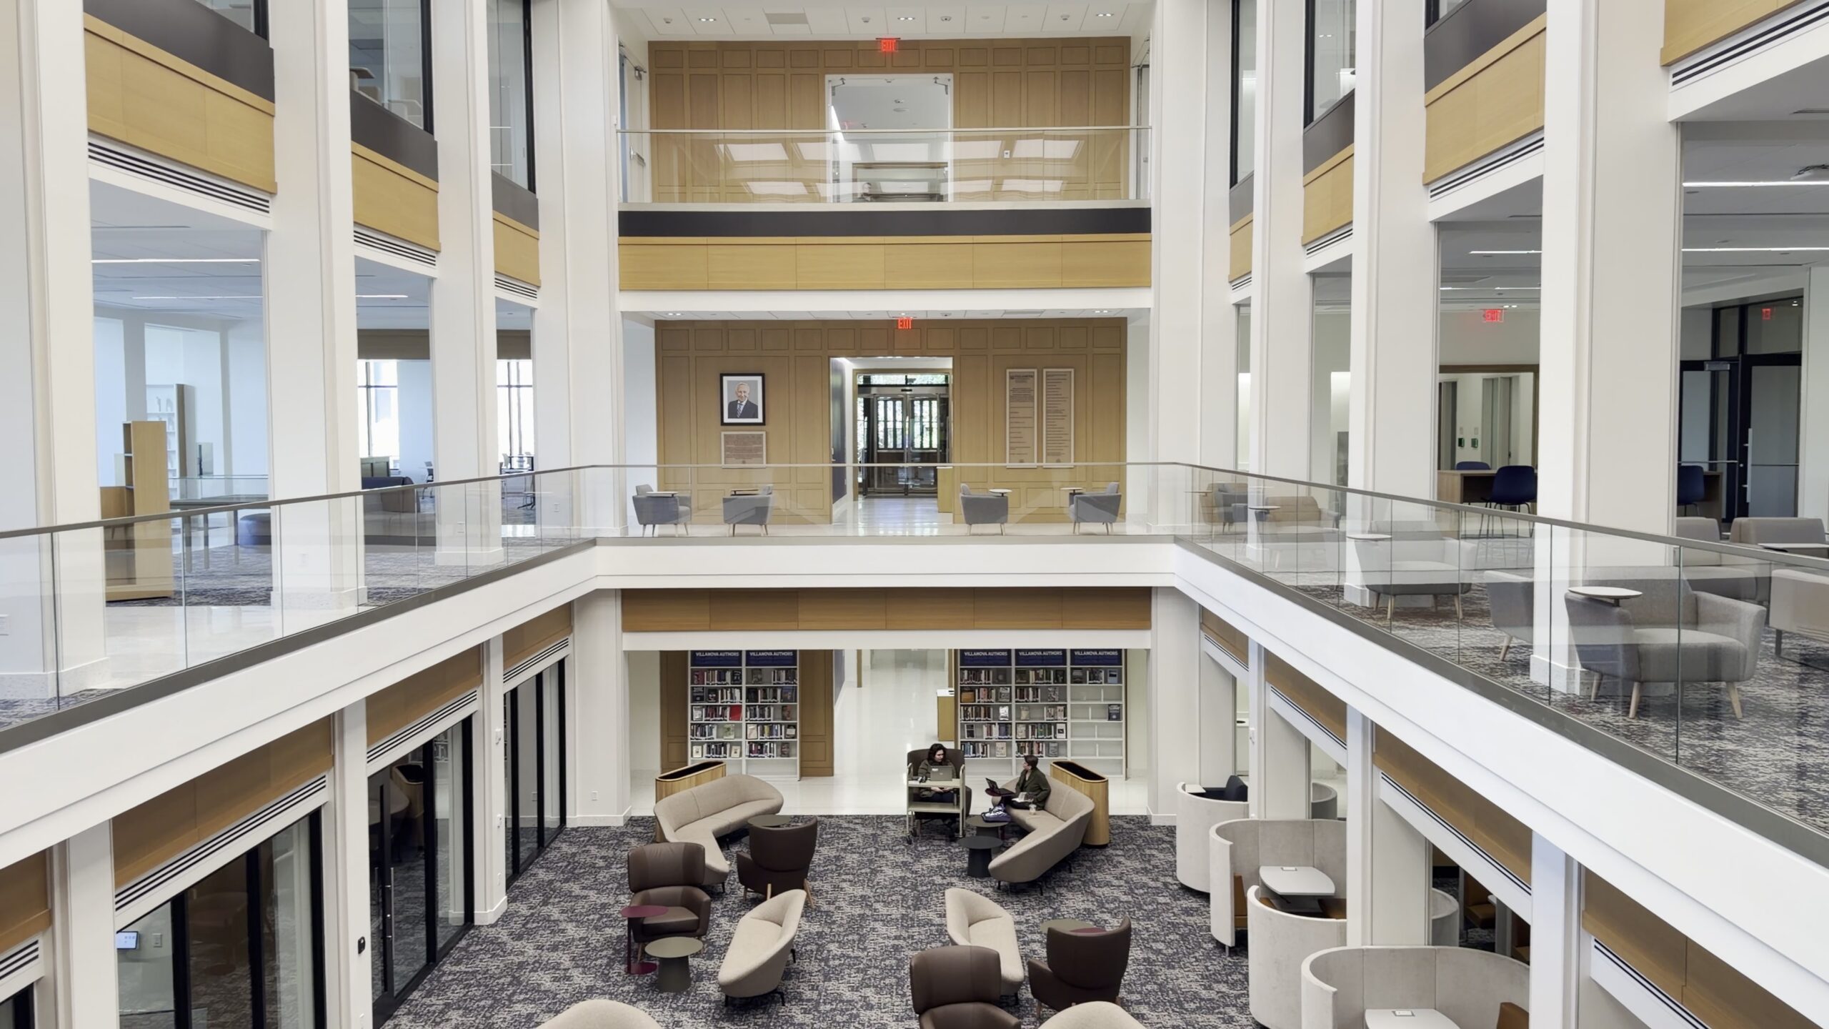
Villanova University’s New Student Library at 800 E. Lancaster Avenue in Villanova, Pennsylvania, is organized around a multi-level atrium and a monumental stair. The building was designed by Robert A.M. Stern Architects, with Turner Construction Company as general contractor. Under a subcontract with miscellaneous-metals contractor Hanover Iron Works, Brisk Architectural engineered, mocked up, fabricated and installed the glass guardrails at the atrium and stair, including a glass panel carrying the university’s collegiate seal. The project was completed in July 2026.
| Location | 800 E. Lancaster Ave., Villanova, PA |
|---|---|
| Owner | Villanova University |
| General contractor | Turner Construction Company |
| Brisk’s customer | Hanover Iron Works (miscellaneous metals) |
| Architect | Robert A.M. Stern Architects, LLP |
| Brisk scope | Design-intent and shop drawings; engineering calculations and sealed drawings; full-size mock-up; field measurements; fabrication, delivery and installation |
| Products | Brisk M12 glass railing system (base track); Brisk K002A top cap; metal flat-bar handrail with brackets, including additional brackets for the curved railing |
| Glass | 5/8″ tempered laminated safety glass with SGP interlayer, upgraded to low-iron; acid-etched collegiate seal panel at Elevation 4 |
| Finish | Brushed satin anodized aluminum in a stainless steel anodized color (aluminum anodized to a stainless steel look) |
| Contracted / completed | Subcontract January 2025 / completed July 2026 |
The Challenge
The project specification set a high bar: laminated, tempered low-iron glass with an ionoplast interlayer, a continuous top rail, and an aluminum base shoe. The assembly had to resist a 50 plf lateral load and a 200 lb concentrated load, backed by calculations sealed by a Pennsylvania-licensed engineer. The subcontract required Brisk to match the architectural details without deviation and to deliver a full-size mock-up.
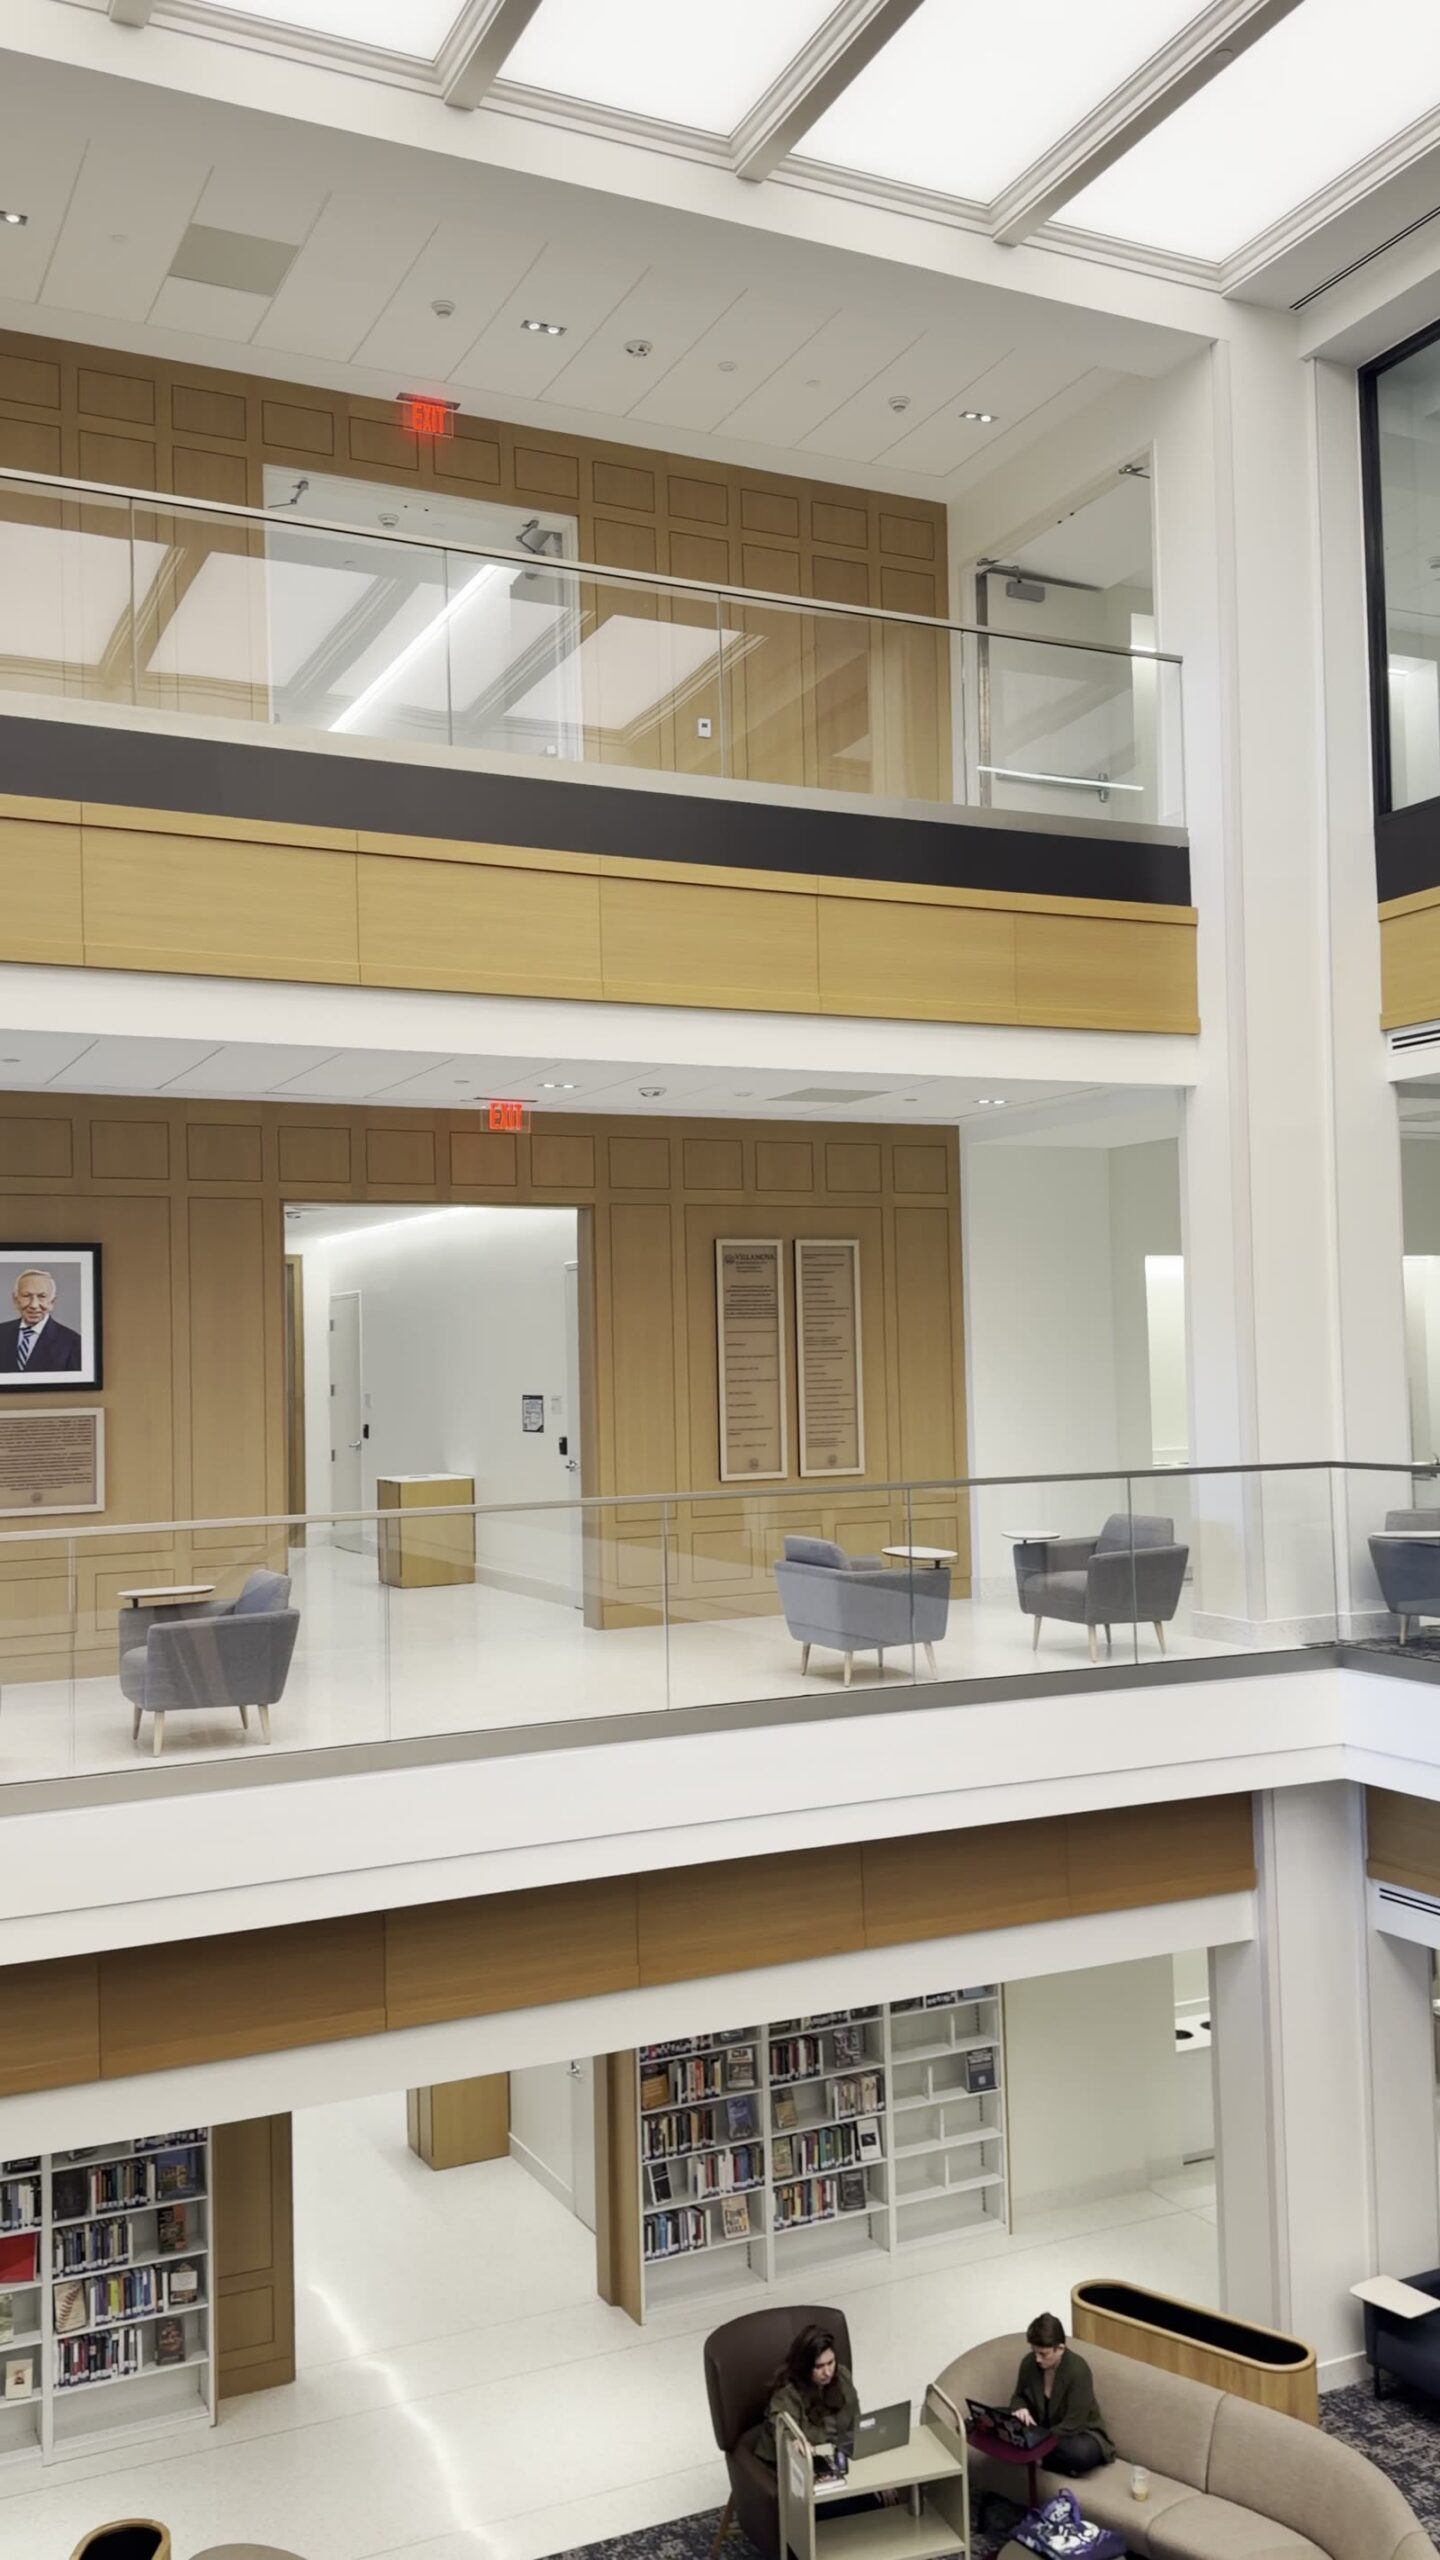
The guardrail runs along the edges of a multi-level atrium and a monumental stair, mounted to steel installed by the miscellaneous-metals trade. That meant precise field measurement and close coordination with Hanover Iron Works and Turner so the track sat exactly where the design intended. The acid-etched collegiate seal panel at Elevation 4 also needed artwork prepared for accurate scaling on glass.
The Solution: What Brisk Installed
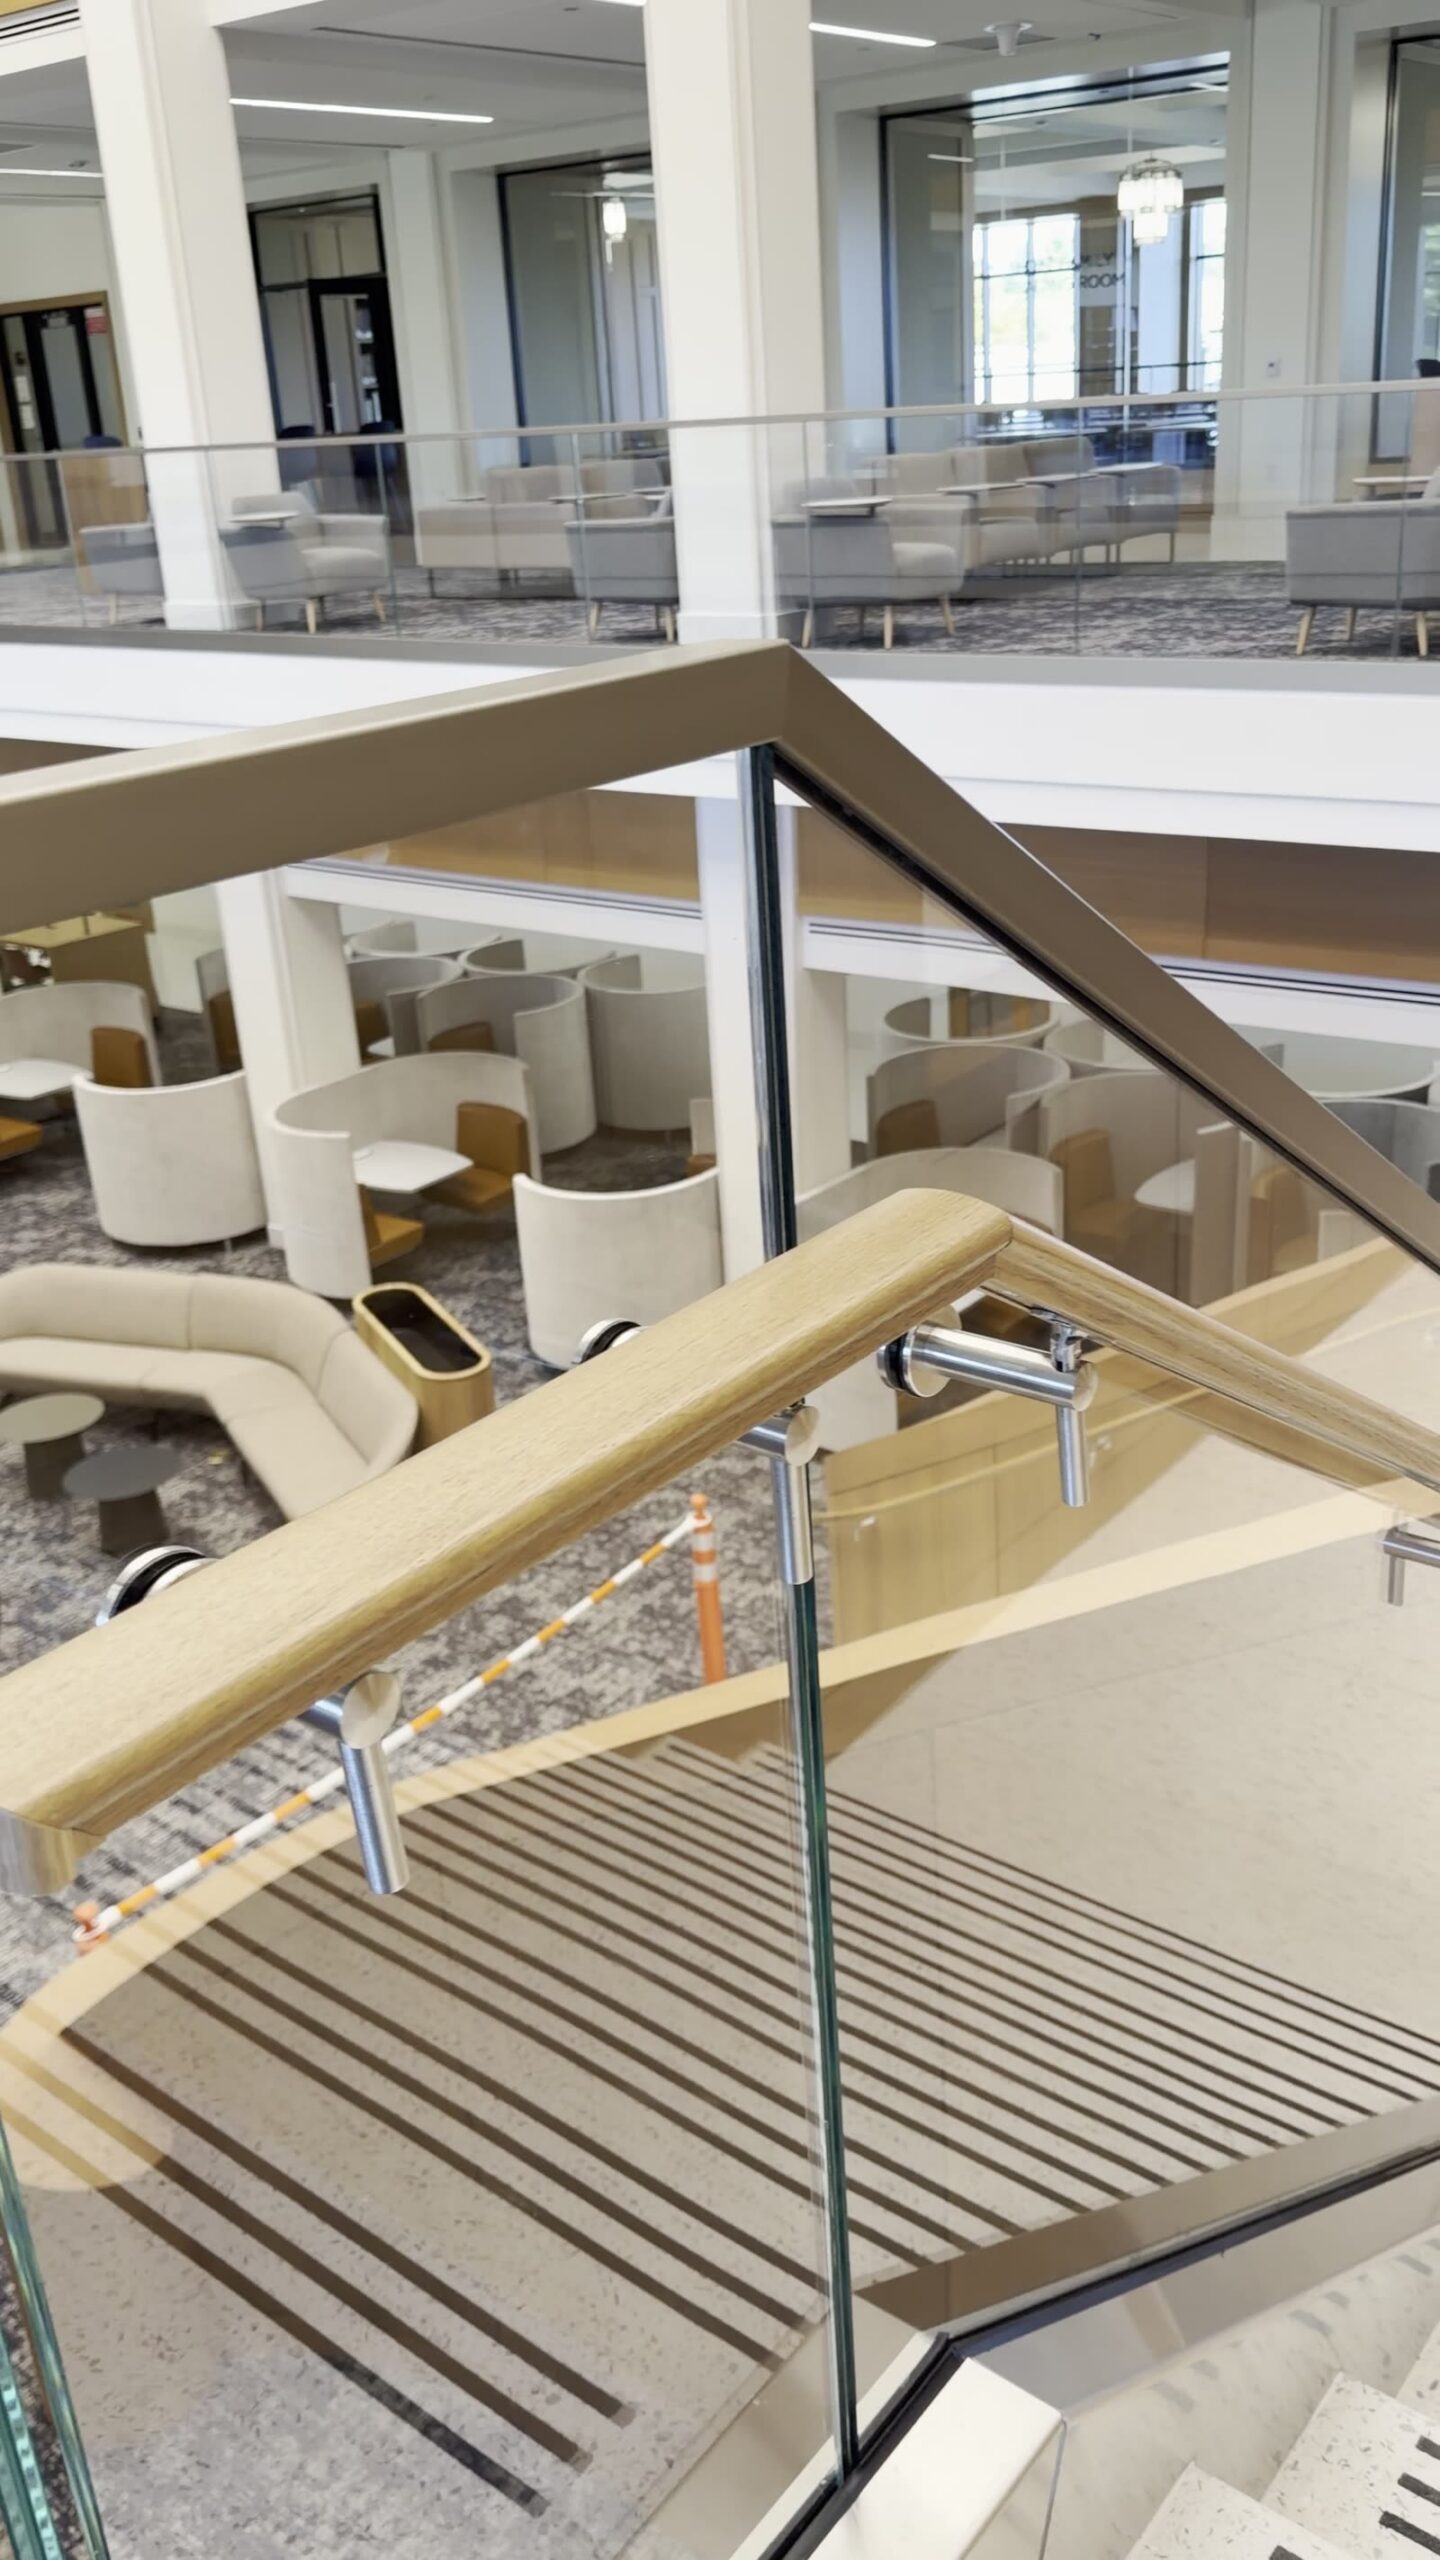
Brisk built the guardrail on the Brisk M12 base-track system, with 5/8″ tempered laminated glass on an SGP interlayer. The guardrail is finished with the Brisk K002A top cap. The glass was upgraded to low-iron for a clearer, more neutral edge against the library’s white and wood interior.
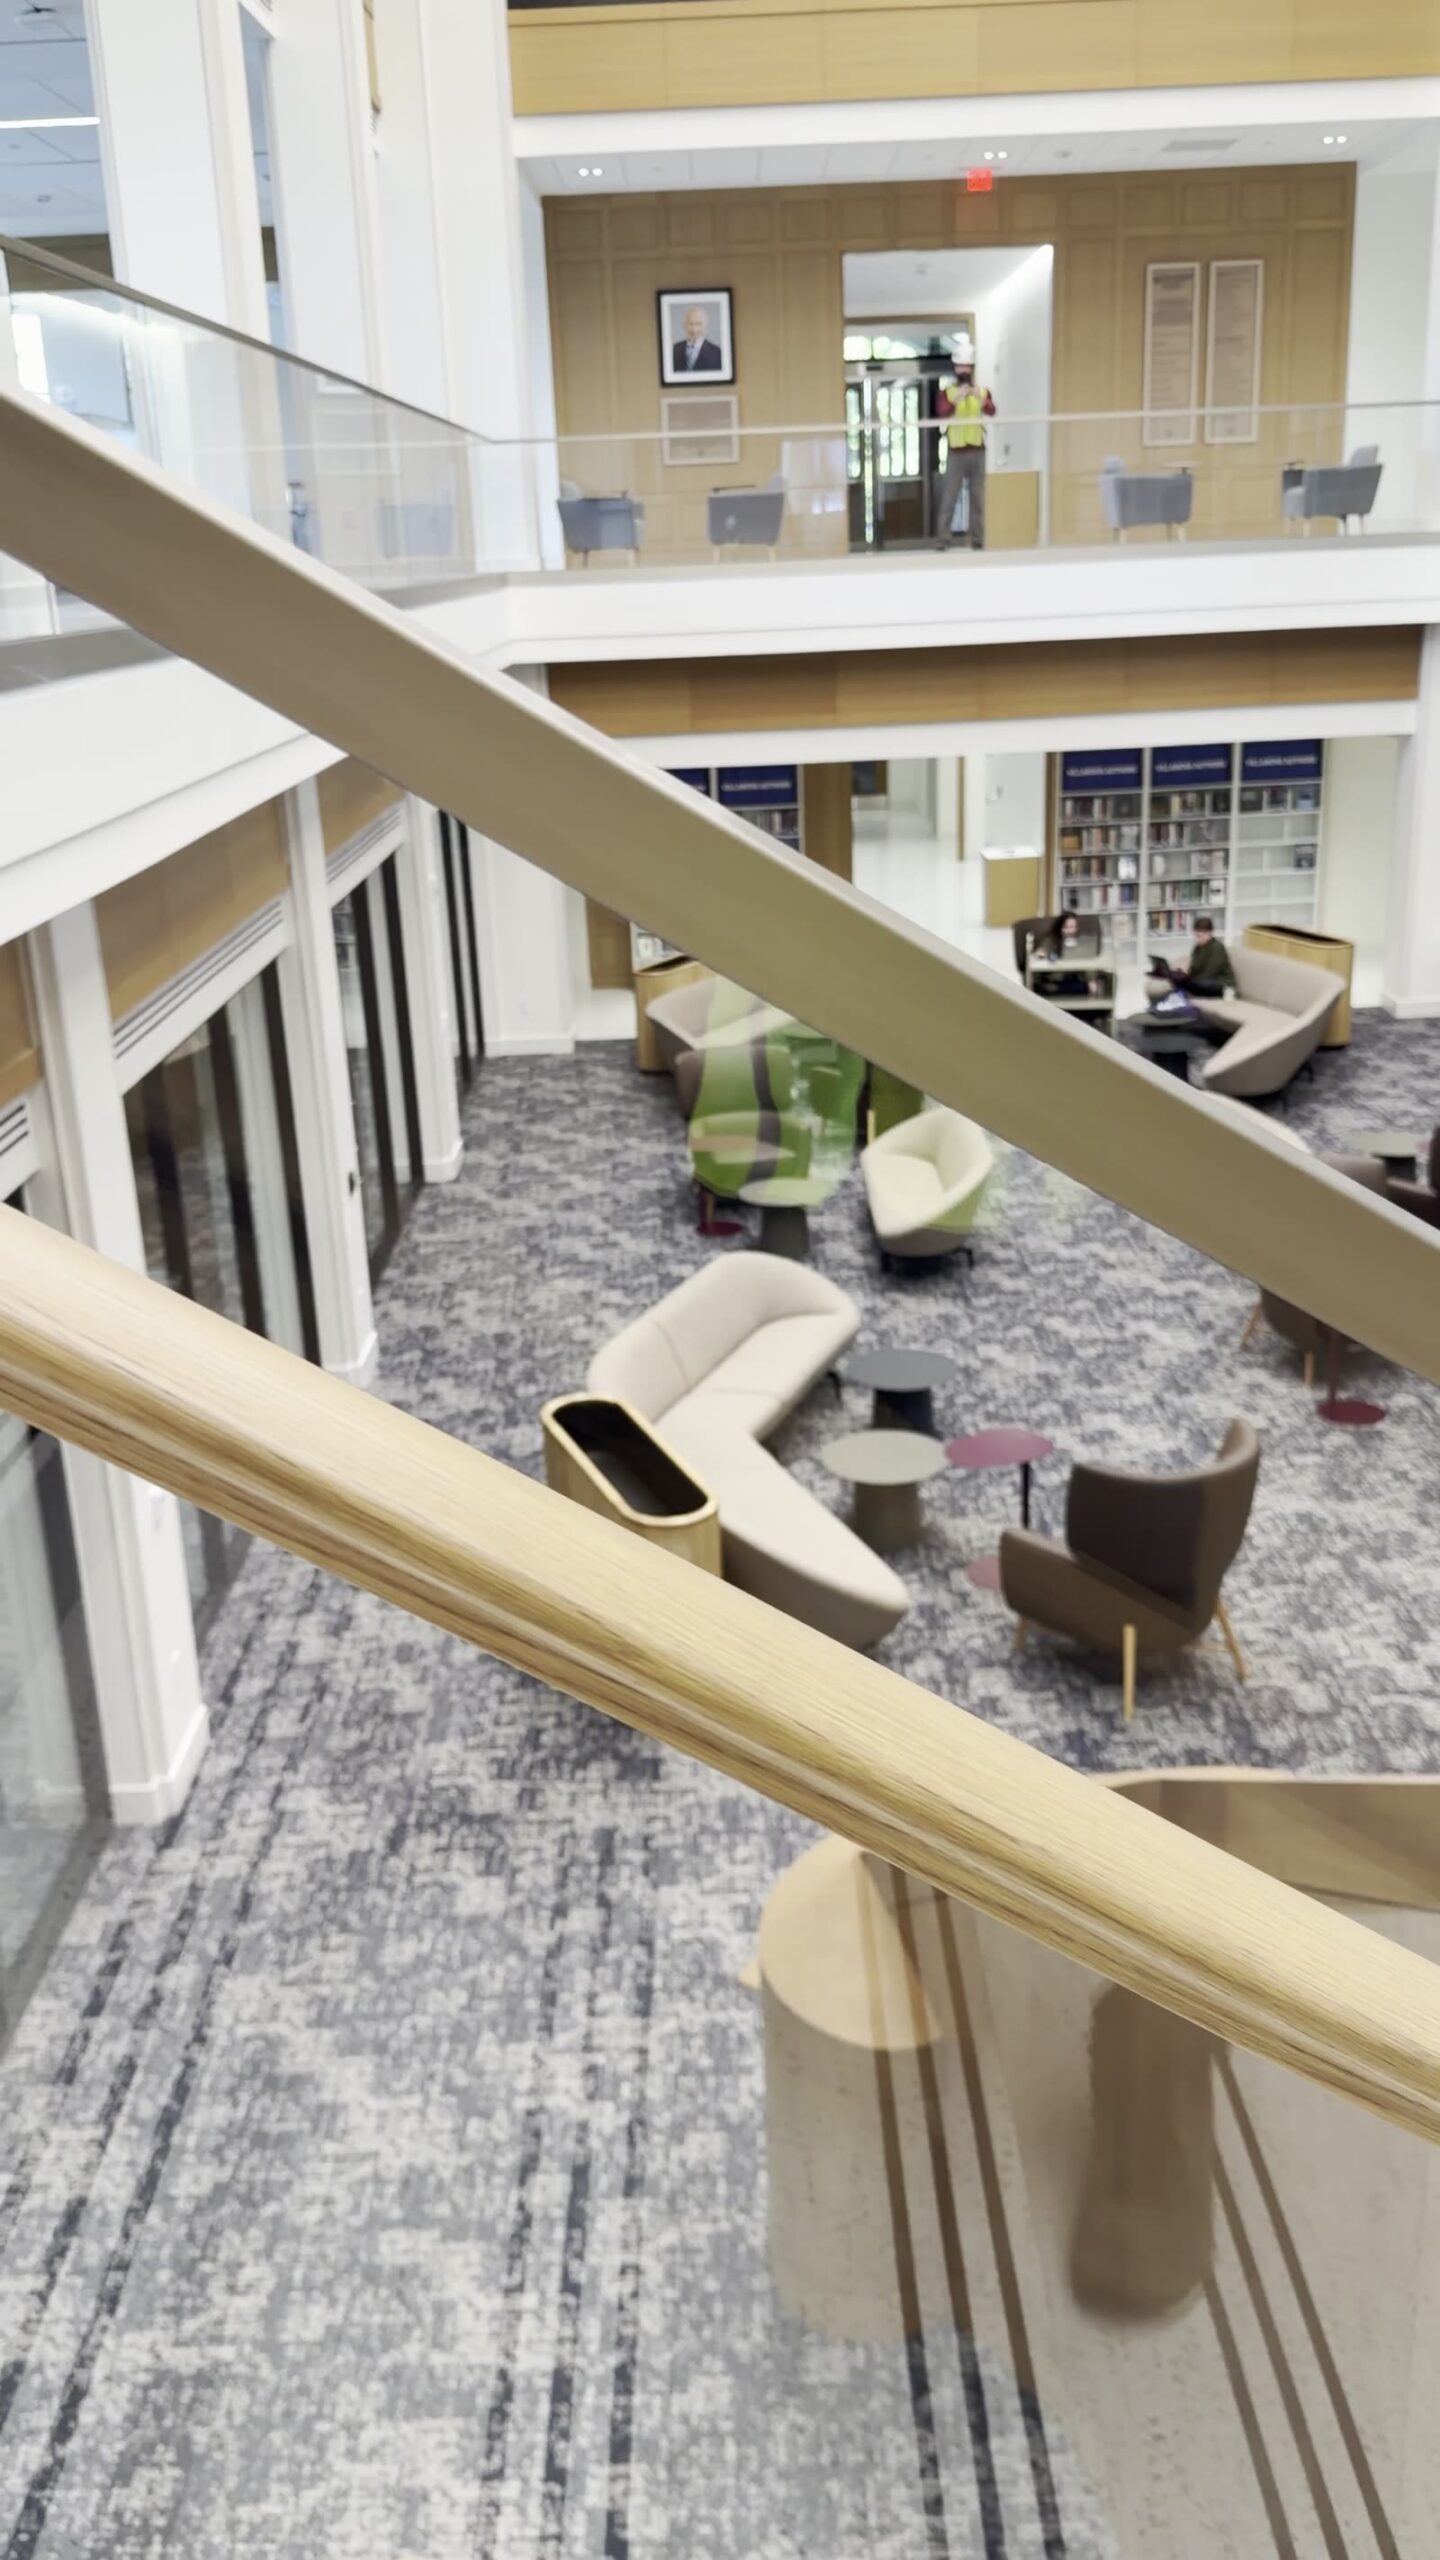
Brisk’s crew field-measured the atrium and stair in July 2025 and again in November 2025, and coordinated closely with Hanover Iron Works and Turner on the steel supports. Glass heights were finalized on the December 2025 shop drawings. The work was sequenced in two stages: track was installed in December 2025 and glass in April 2026, with additional brackets added for the curved handrail.
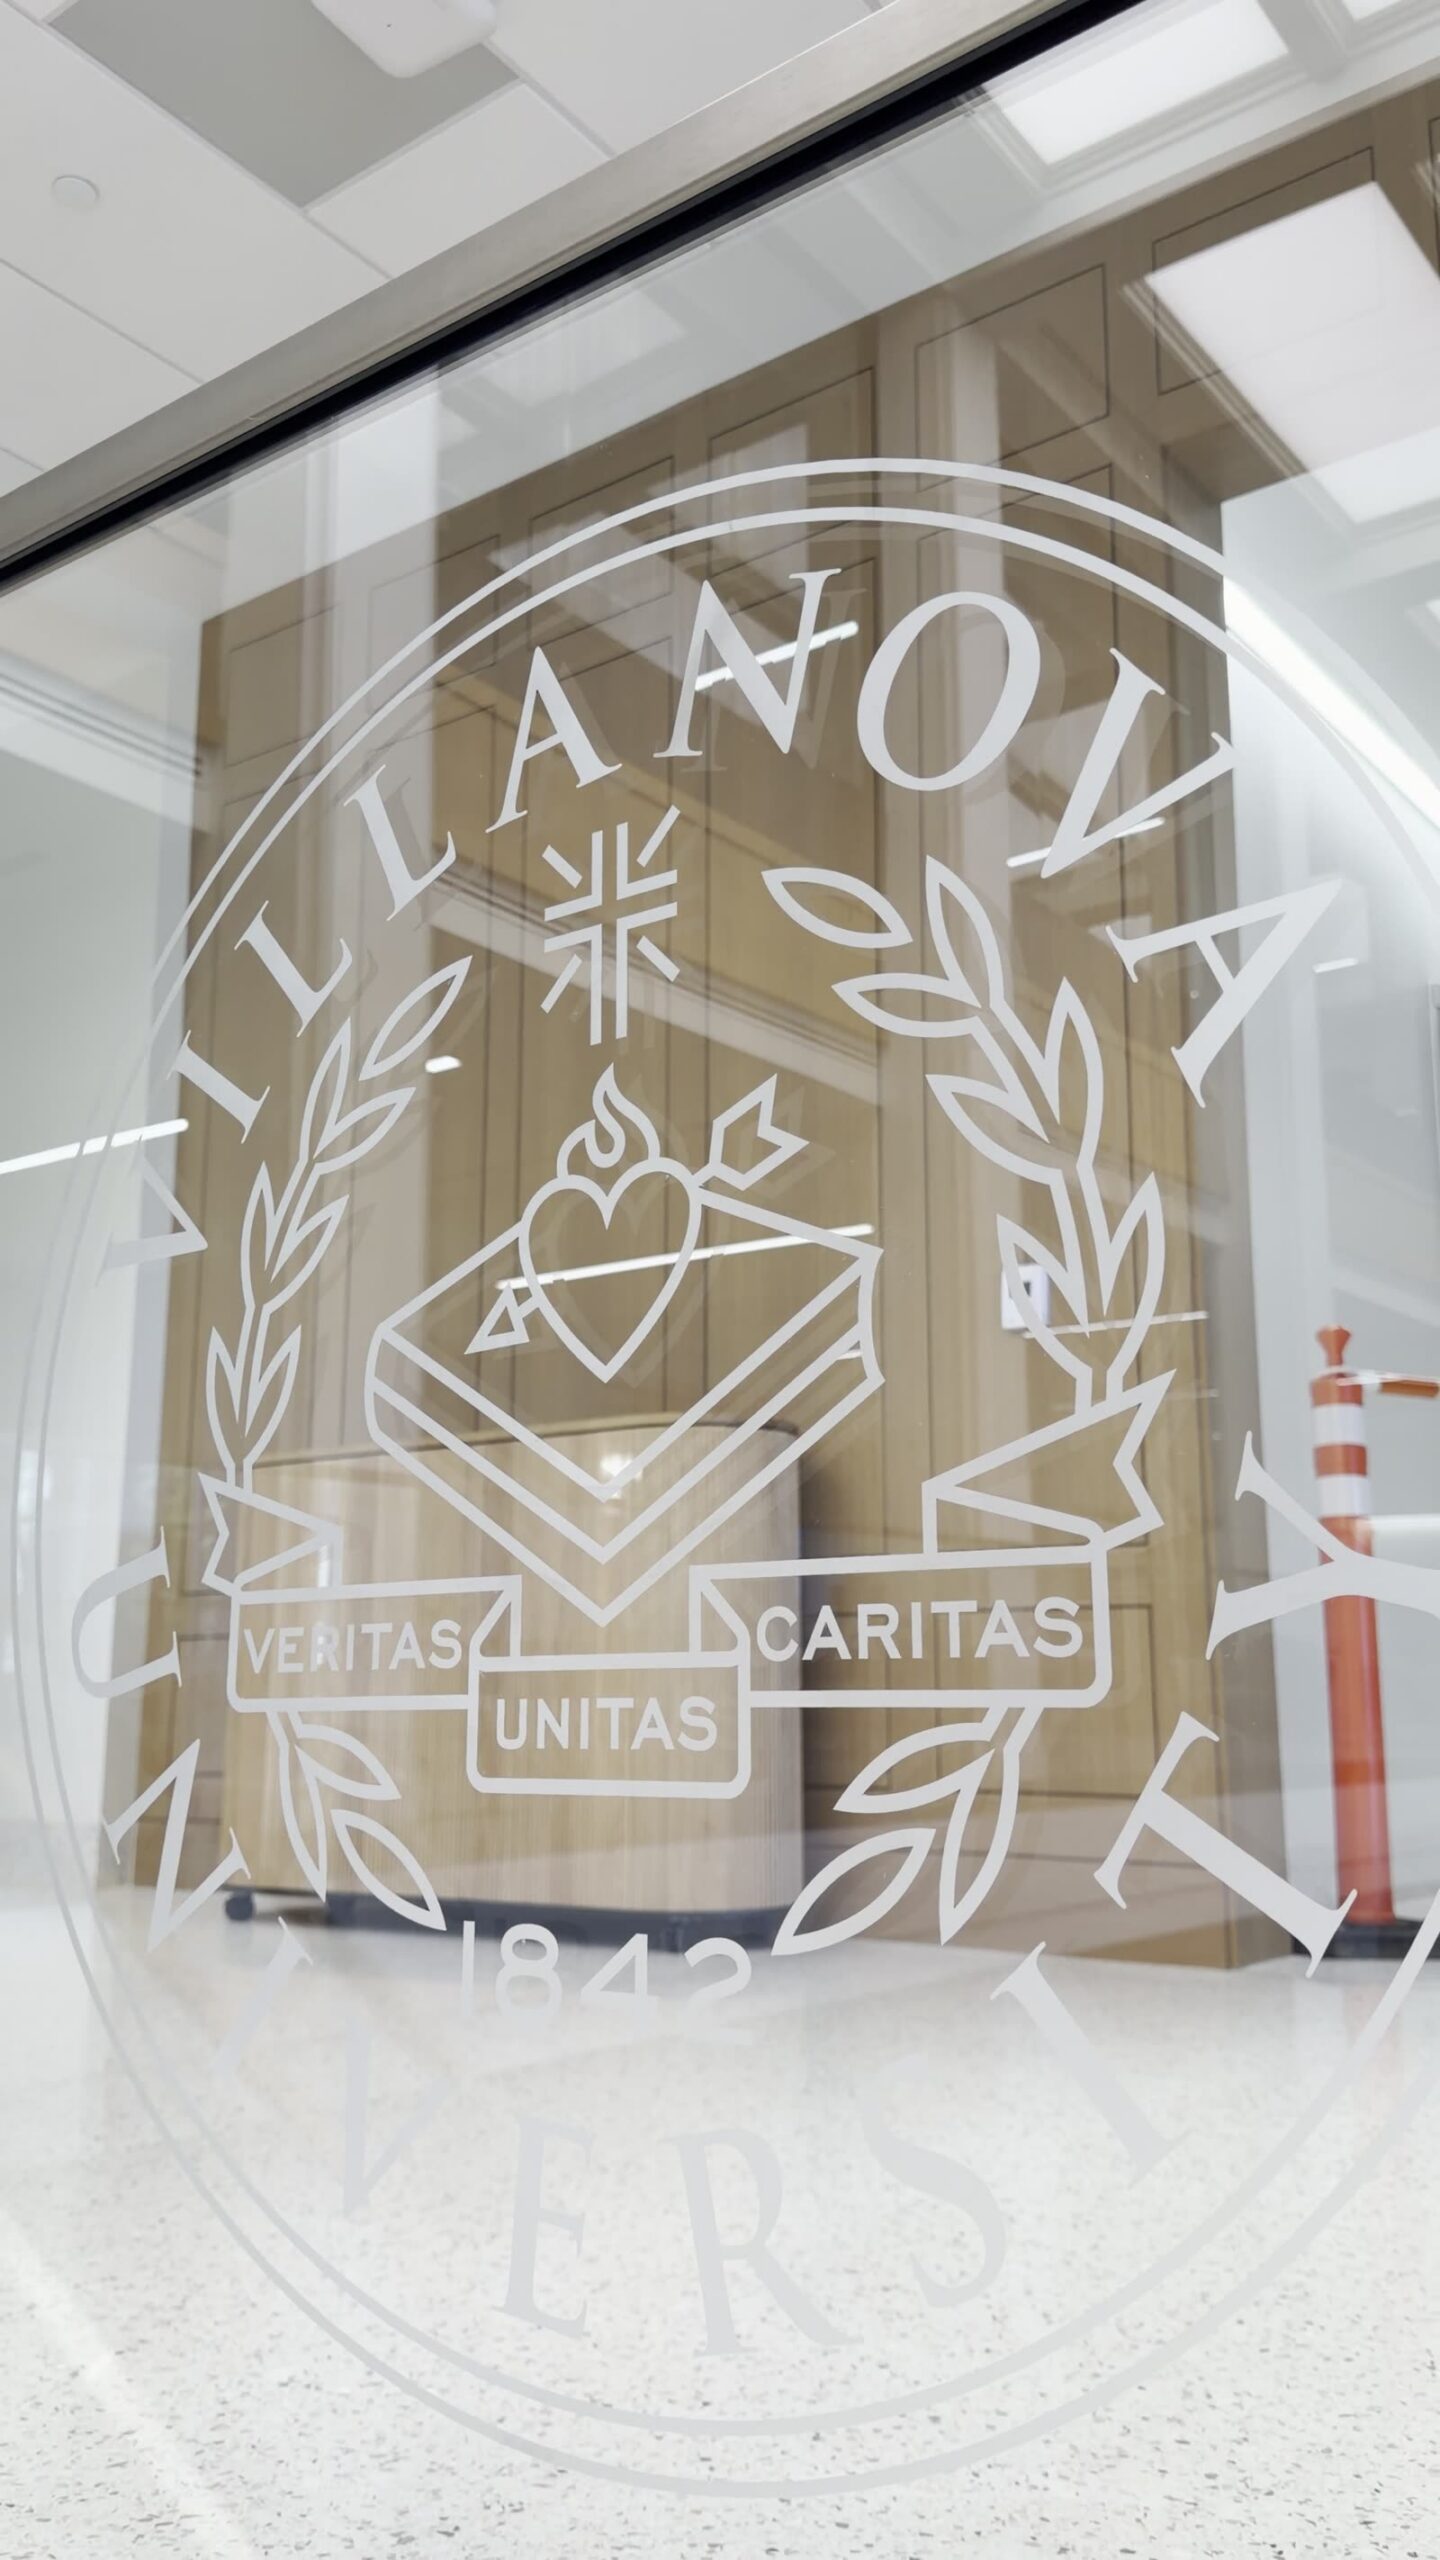
At Elevation 4, Brisk fabricated a laminated glass panel with the university’s collegiate seal acid etched into the glass, matching the etched seal called for in the contract documents. A 12″ x 12″ sample was provided for review.
The Result
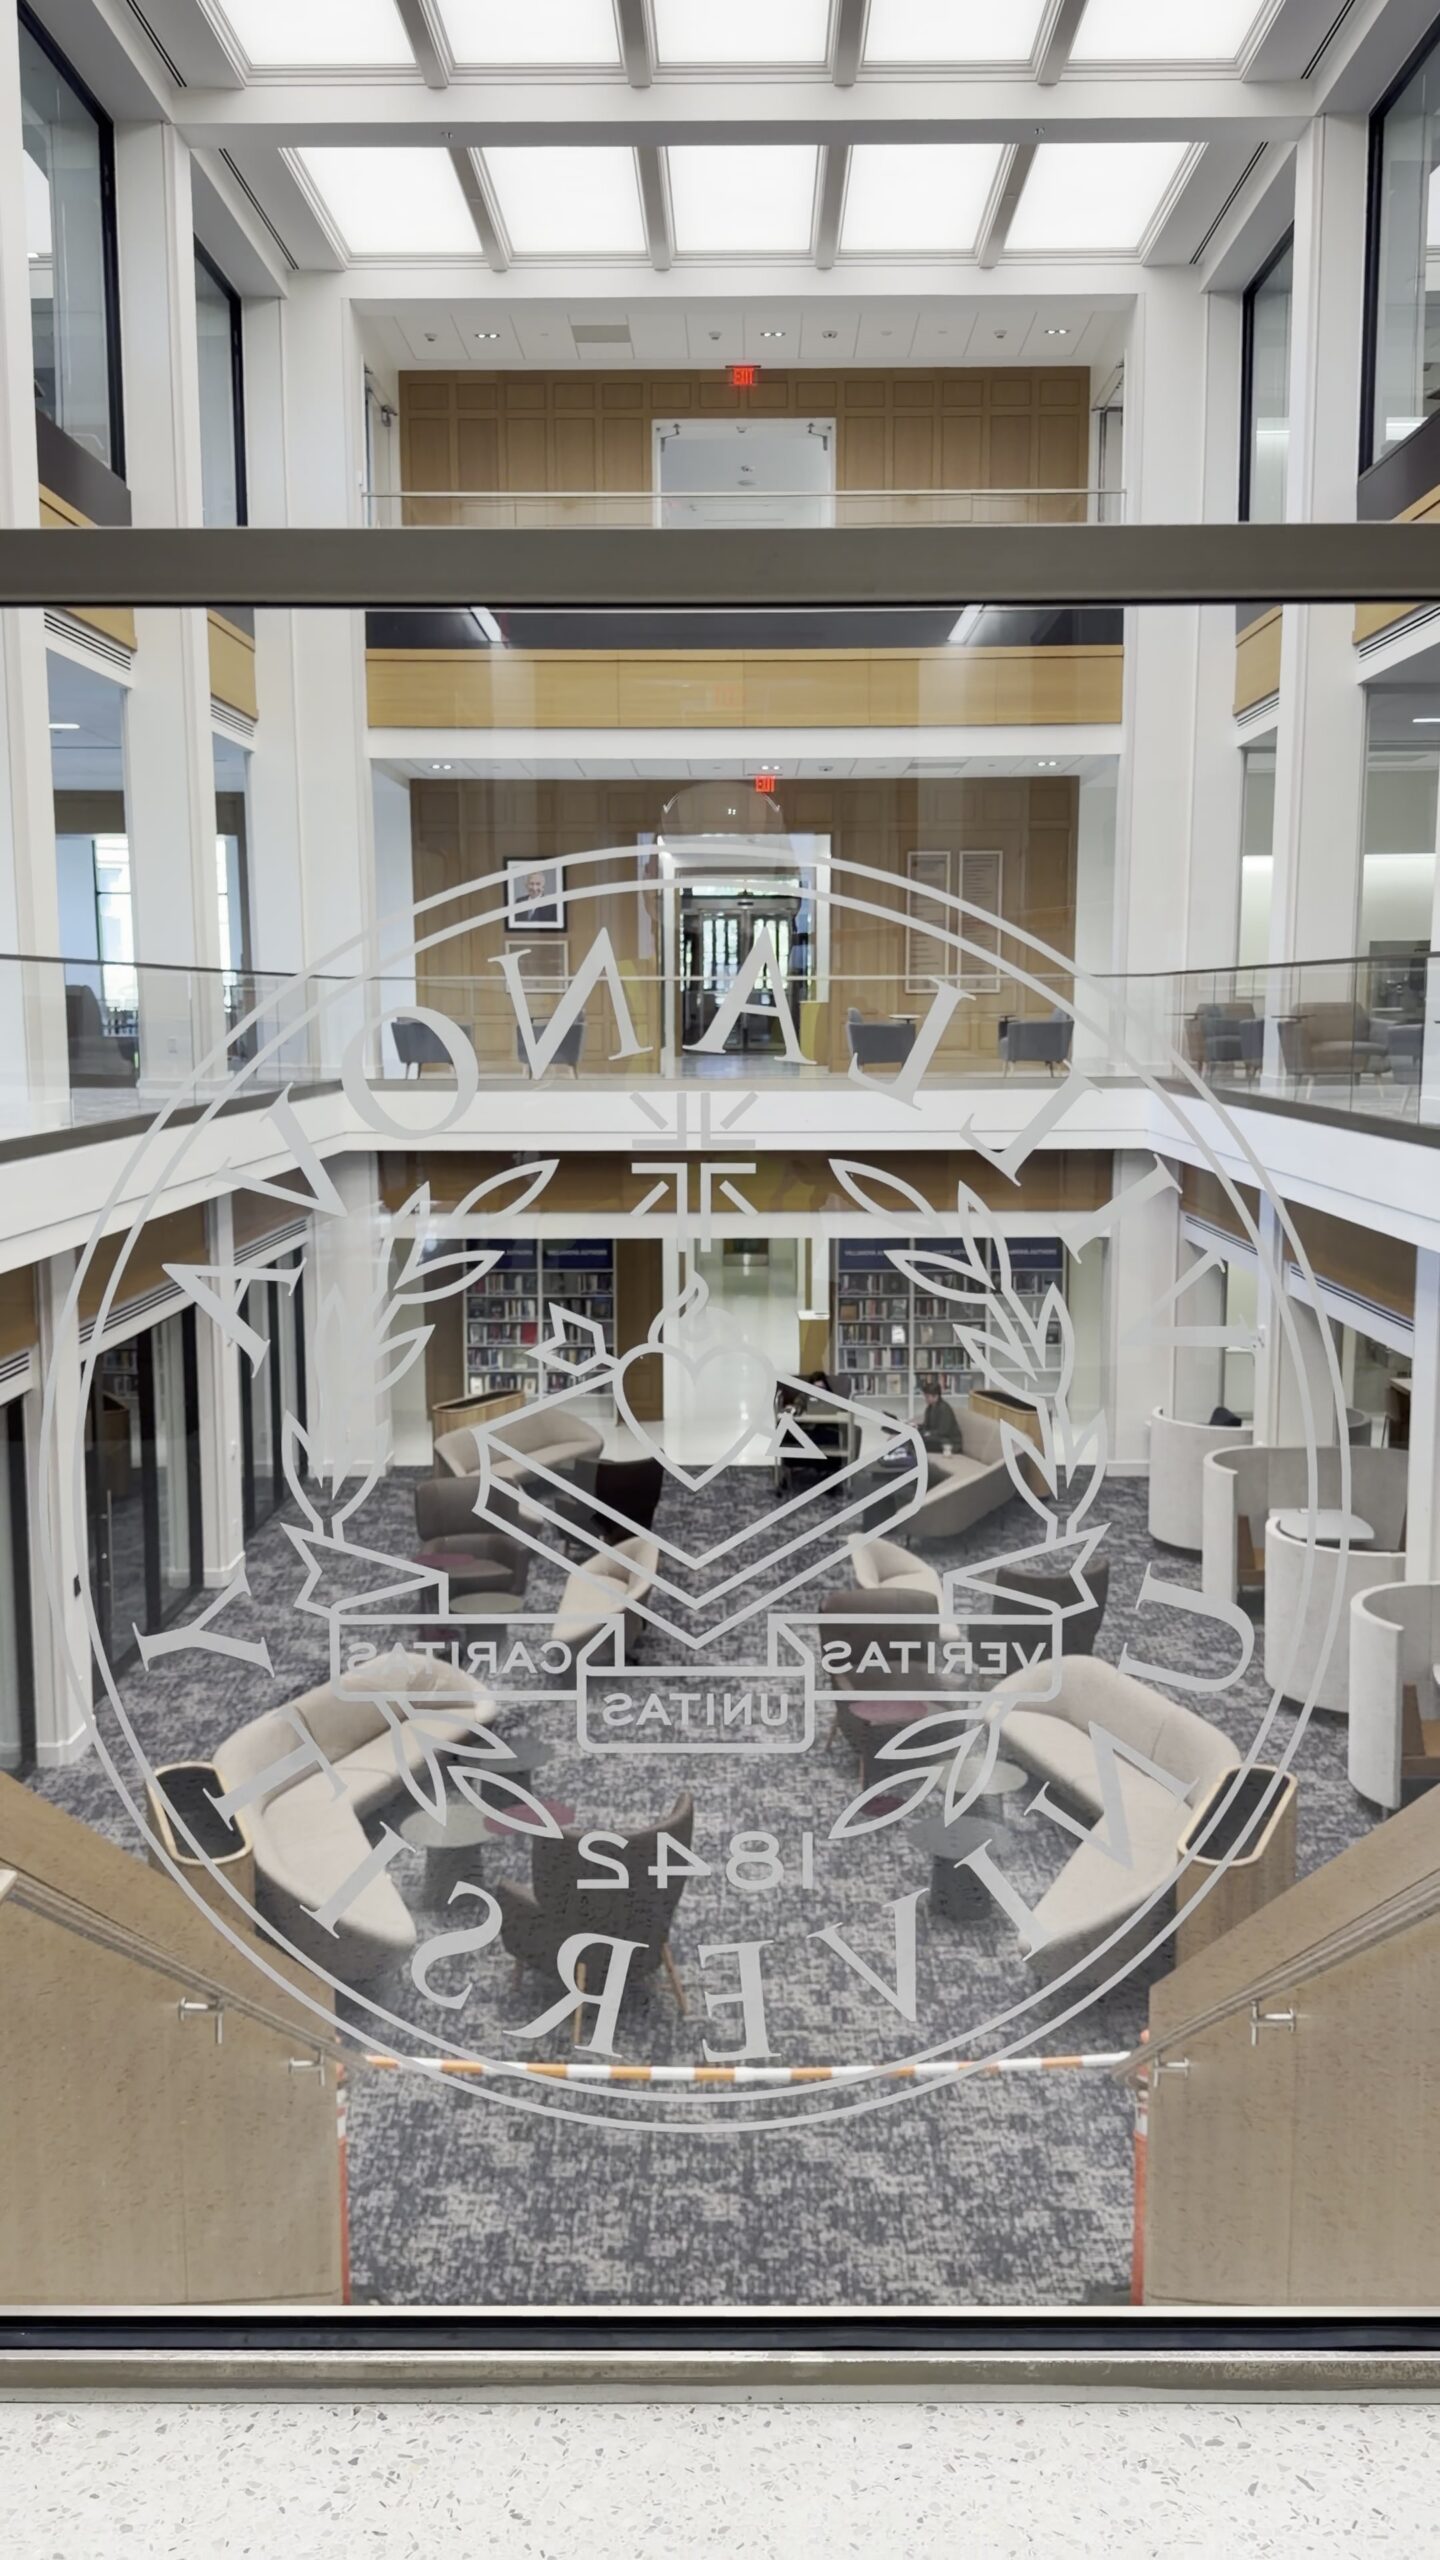
Completed in July 2026, the library atrium has continuous frameless glass guardrails at its upper levels and along the monumental stair. The low-iron glass and slim top cap keep views open across the atrium, and the collegiate seal panel gives the space a recognizable focal point at the stair.
Request a Quote
Working on a campus, library or institutional project that needs glass guardrails or custom-etched glass? Send us your drawings and specification and Brisk will prepare a detailed quote, covering engineering, mock-ups and installation. Request a quote or call (877) 816-2887.
